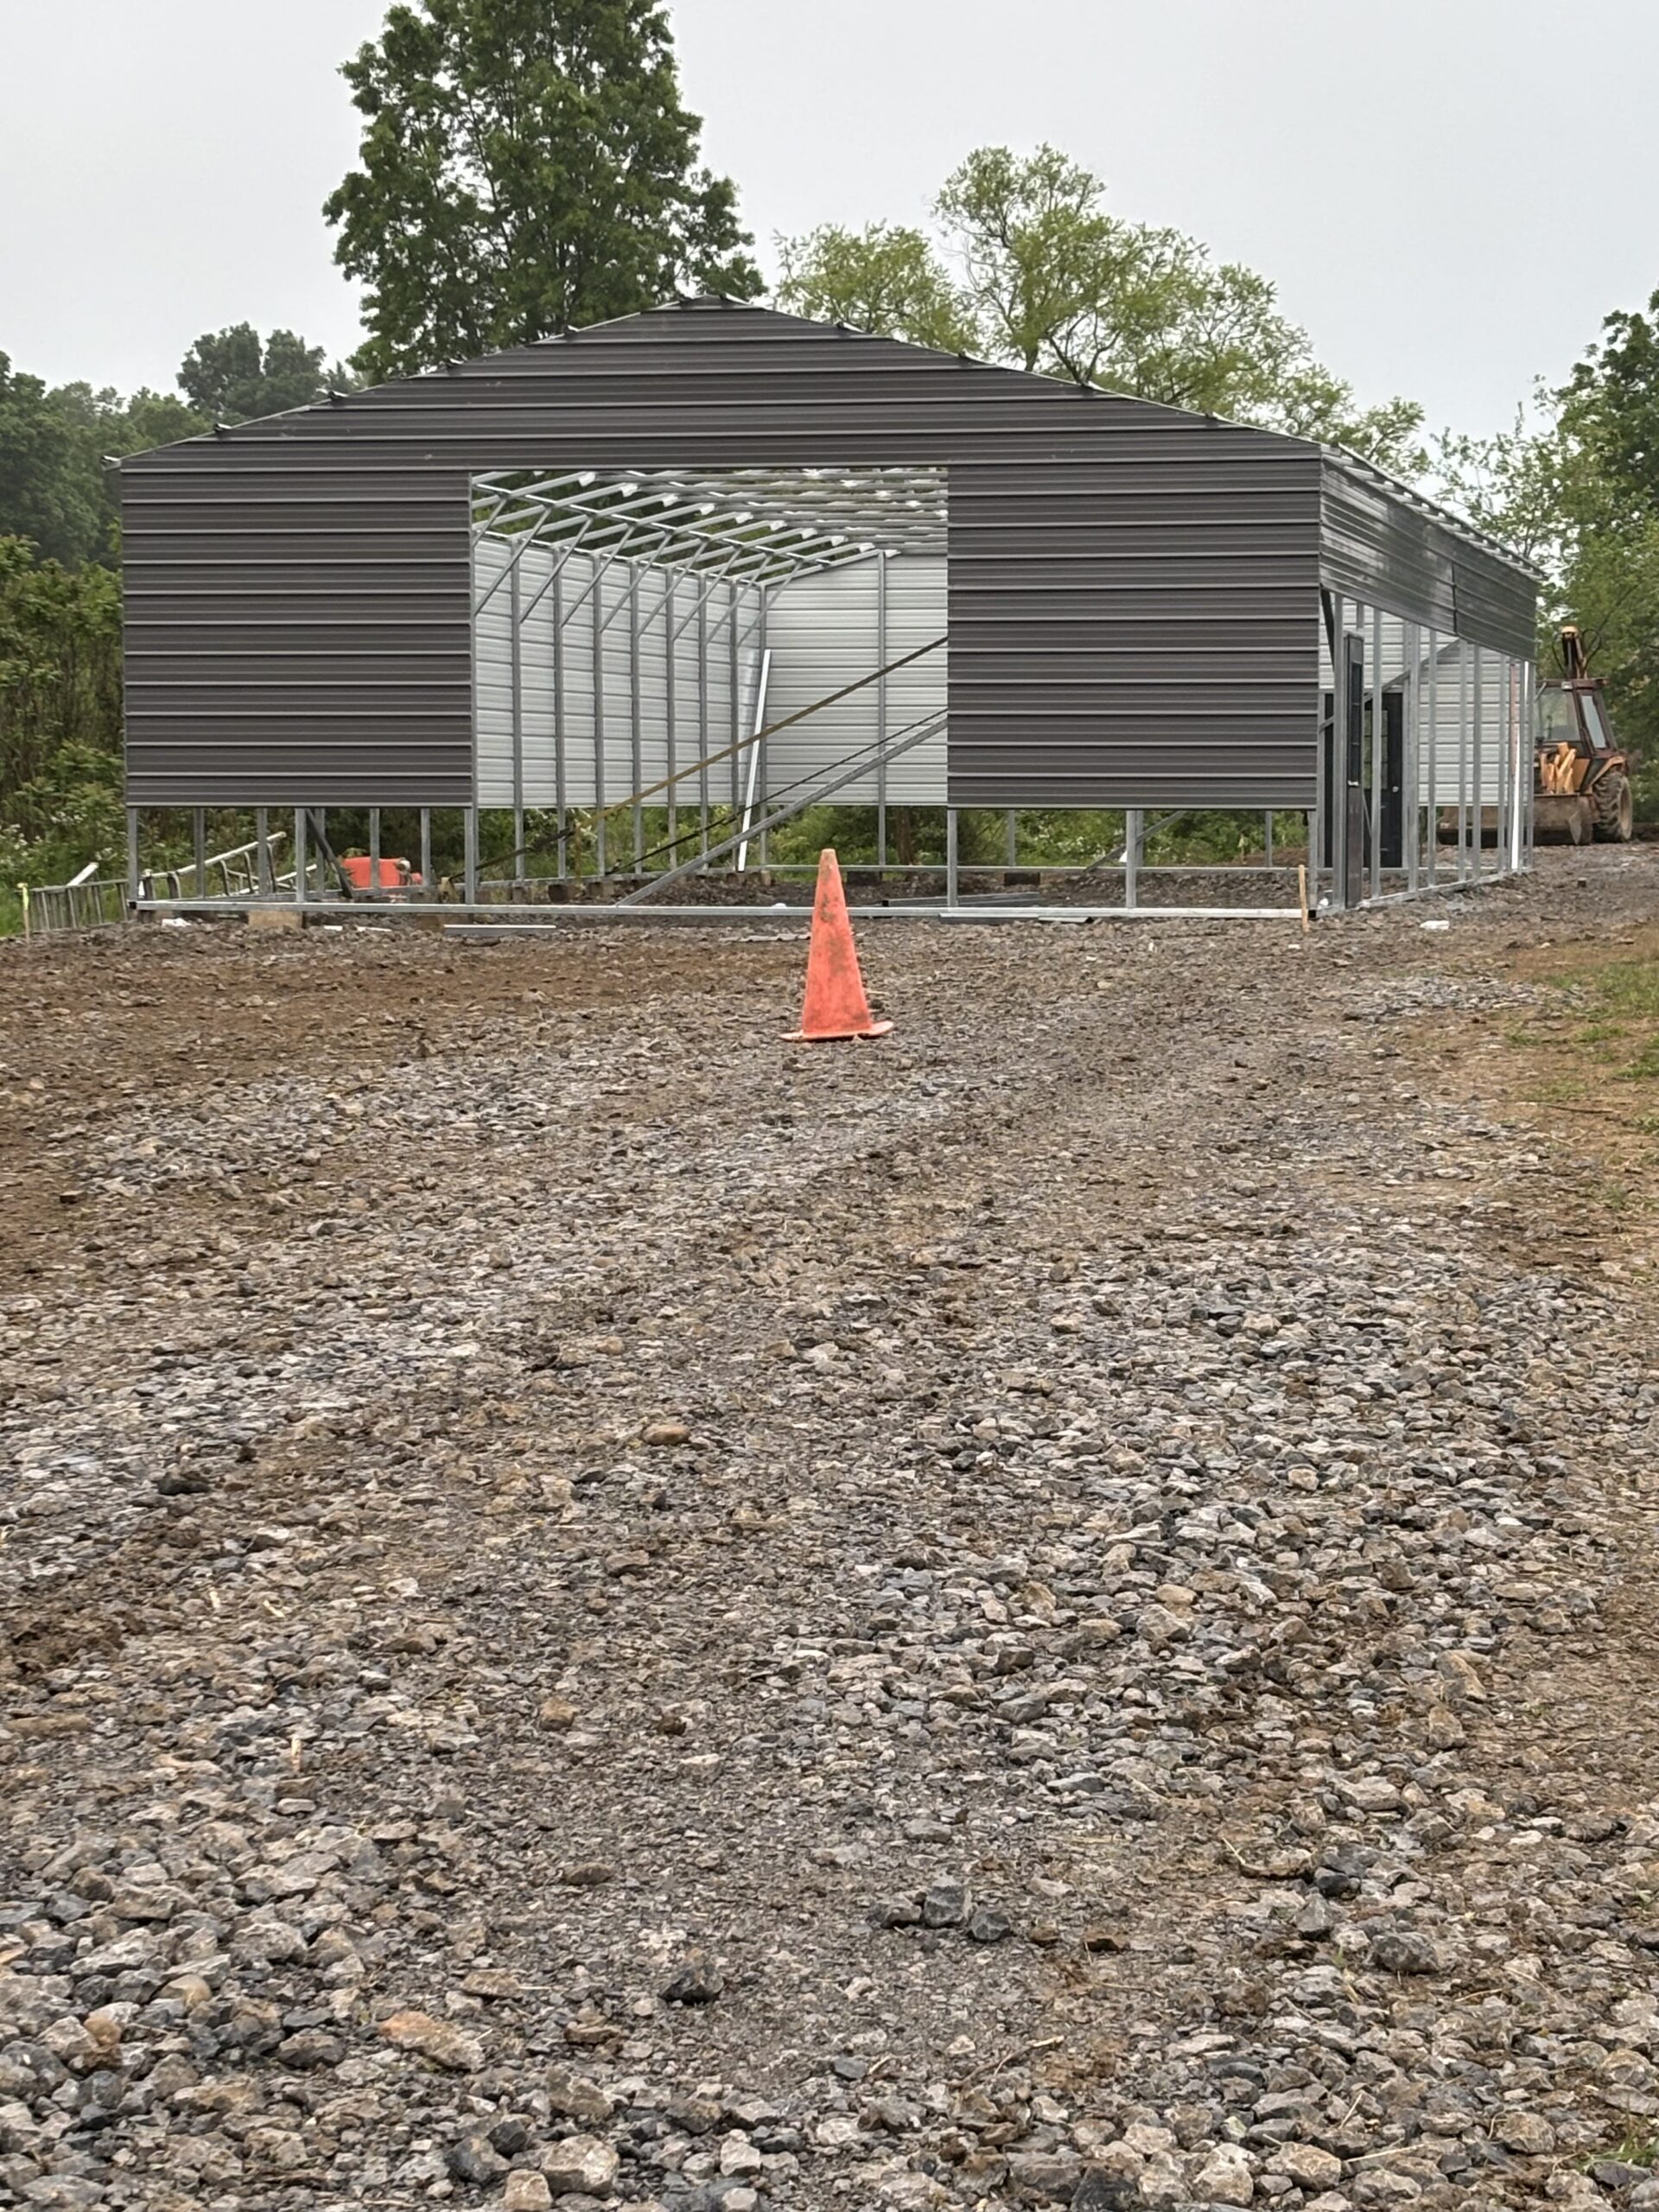
When a building is part of how you make money, it has to go up right and stay that way. A steel building gives a business a lot of space for the investment, goes up without the long schedule of conventional construction, and holds up with little upkeep.
Stoots Storage Solutions is a family-run metal building and concrete contractor based in Southwest Virginia. We take a commercial project from site review through site prep, footers, slab, and the building install. You get one company accountable and one person to call.
Who Uses Commercial Steel Buildings
- Contractors who need a yard building for trucks, tools, and materials
- Repair shops and fabrication shops
- Equipment and inventory storage
- Small retail or showroom space with an office corner
- Churches, clubs, and community groups needing open space
- Landscaping and farm-related businesses
Each of these needs something different. A contractor wants big doors and room to load. A repair shop wants headroom, light, and a solid floor. Tell us how the space will be used every day and we will plan around it.
Plan Around the Work Flow
Good commercial buildings are designed around how people, vehicles, and materials move. A few things to think through before you lock in a size:
- Where will trucks and trailers pull in and turn around?
- Do you need drive-through doors on both ends?
- Will customers come inside, or just your crew?
- Do you need a separate office, restroom, or parts room?
- How much clear, open floor do you need without posts in the way?
Many steel buildings are clear span, meaning there are no interior columns breaking up the floor. That makes it much easier to move equipment and change your layout later. Check our glossary if any of these terms are new.
Engineering and Permits
Commercial projects almost always involve more review from the county than a backyard garage. Our buildings can be certified for local wind and snow loads, and engineered drawings are available. Your county may also look at zoning, setbacks, parking, fire rules, and how the building will be used. Every county is different, so start the conversation with your local building and zoning office early. Our permit help page has a short list of questions to bring.
Foundations for Commercial Use
Commercial floors take a beating from forklifts, trucks, and heavy storage. We pour footers below the local frost depth and pour the slab with a vapor barrier and control joints. Our slabs are typically 4 inches. If you expect heavier loads, bring that up early so we can talk about what your project needs and what the engineered drawings call for. Concrete is quoted separately from the building. See our concrete foundations page.
Roof Style
For commercial work, vertical roof is the standard choice. It sheds rain and snow best and suits enclosed, longer buildings. That is why it makes up about 80 percent of everything we sell.
Doors, Insulation, and Extras
Most commercial buildings get multiple roll-up doors, walk-in doors, windows, and insulation. Lean-tos are a cheap way to add covered outdoor storage for materials. Concrete aprons in front of doors keep mud and gravel out of the building. Ask us to quote any of these, and see the add-ons page for ideas.
Why One Contractor Matters on Commercial Jobs
On a business project, delays cost real money. When the concrete crew and the building crew are two different companies, the schedule can fall apart in the gap between them. We do both, so the foundation is poured to fit the building that is coming, and there is no finger-pointing if something needs adjusting.
Built With Vetted Manufacturers
We work with 4 manufacturers we trust and cut ties with 53 others over quality and integrity concerns. For a business owner, that means fewer surprises with the product you are putting your company in.
Price Lock
Steel, diesel, and fuel costs keep moving. A 15 percent deposit locks your quoted building price until spring, which can help you plan your budget with fewer unknowns.
Start Your Commercial Project
Send us the basics: what the building is for, rough size, and location. Use the contact form or call or text 276-235-1191, and we will set up a site review and quote it out.
Common Questions
Can you provide engineered drawings for a commercial building?
Yes. Our buildings can be certified for local wind and snow loads, and engineered drawings are available for your county’s review.
Do you handle the concrete on commercial jobs?
Yes. We do site prep, footers below local frost depth, and the slab, then install the building. Concrete is quoted separately.
What is a clear span building?
A clear span building has no interior columns, so the floor is fully open. It makes it easier to move equipment and change your layout.
Can I lock in my price for a project next year?
A 15 percent deposit locks your quoted building price until spring.
Ready to price your building?
Call or text 276-235-1191, or send us the size, location and what it is for. We will come back with a real number.