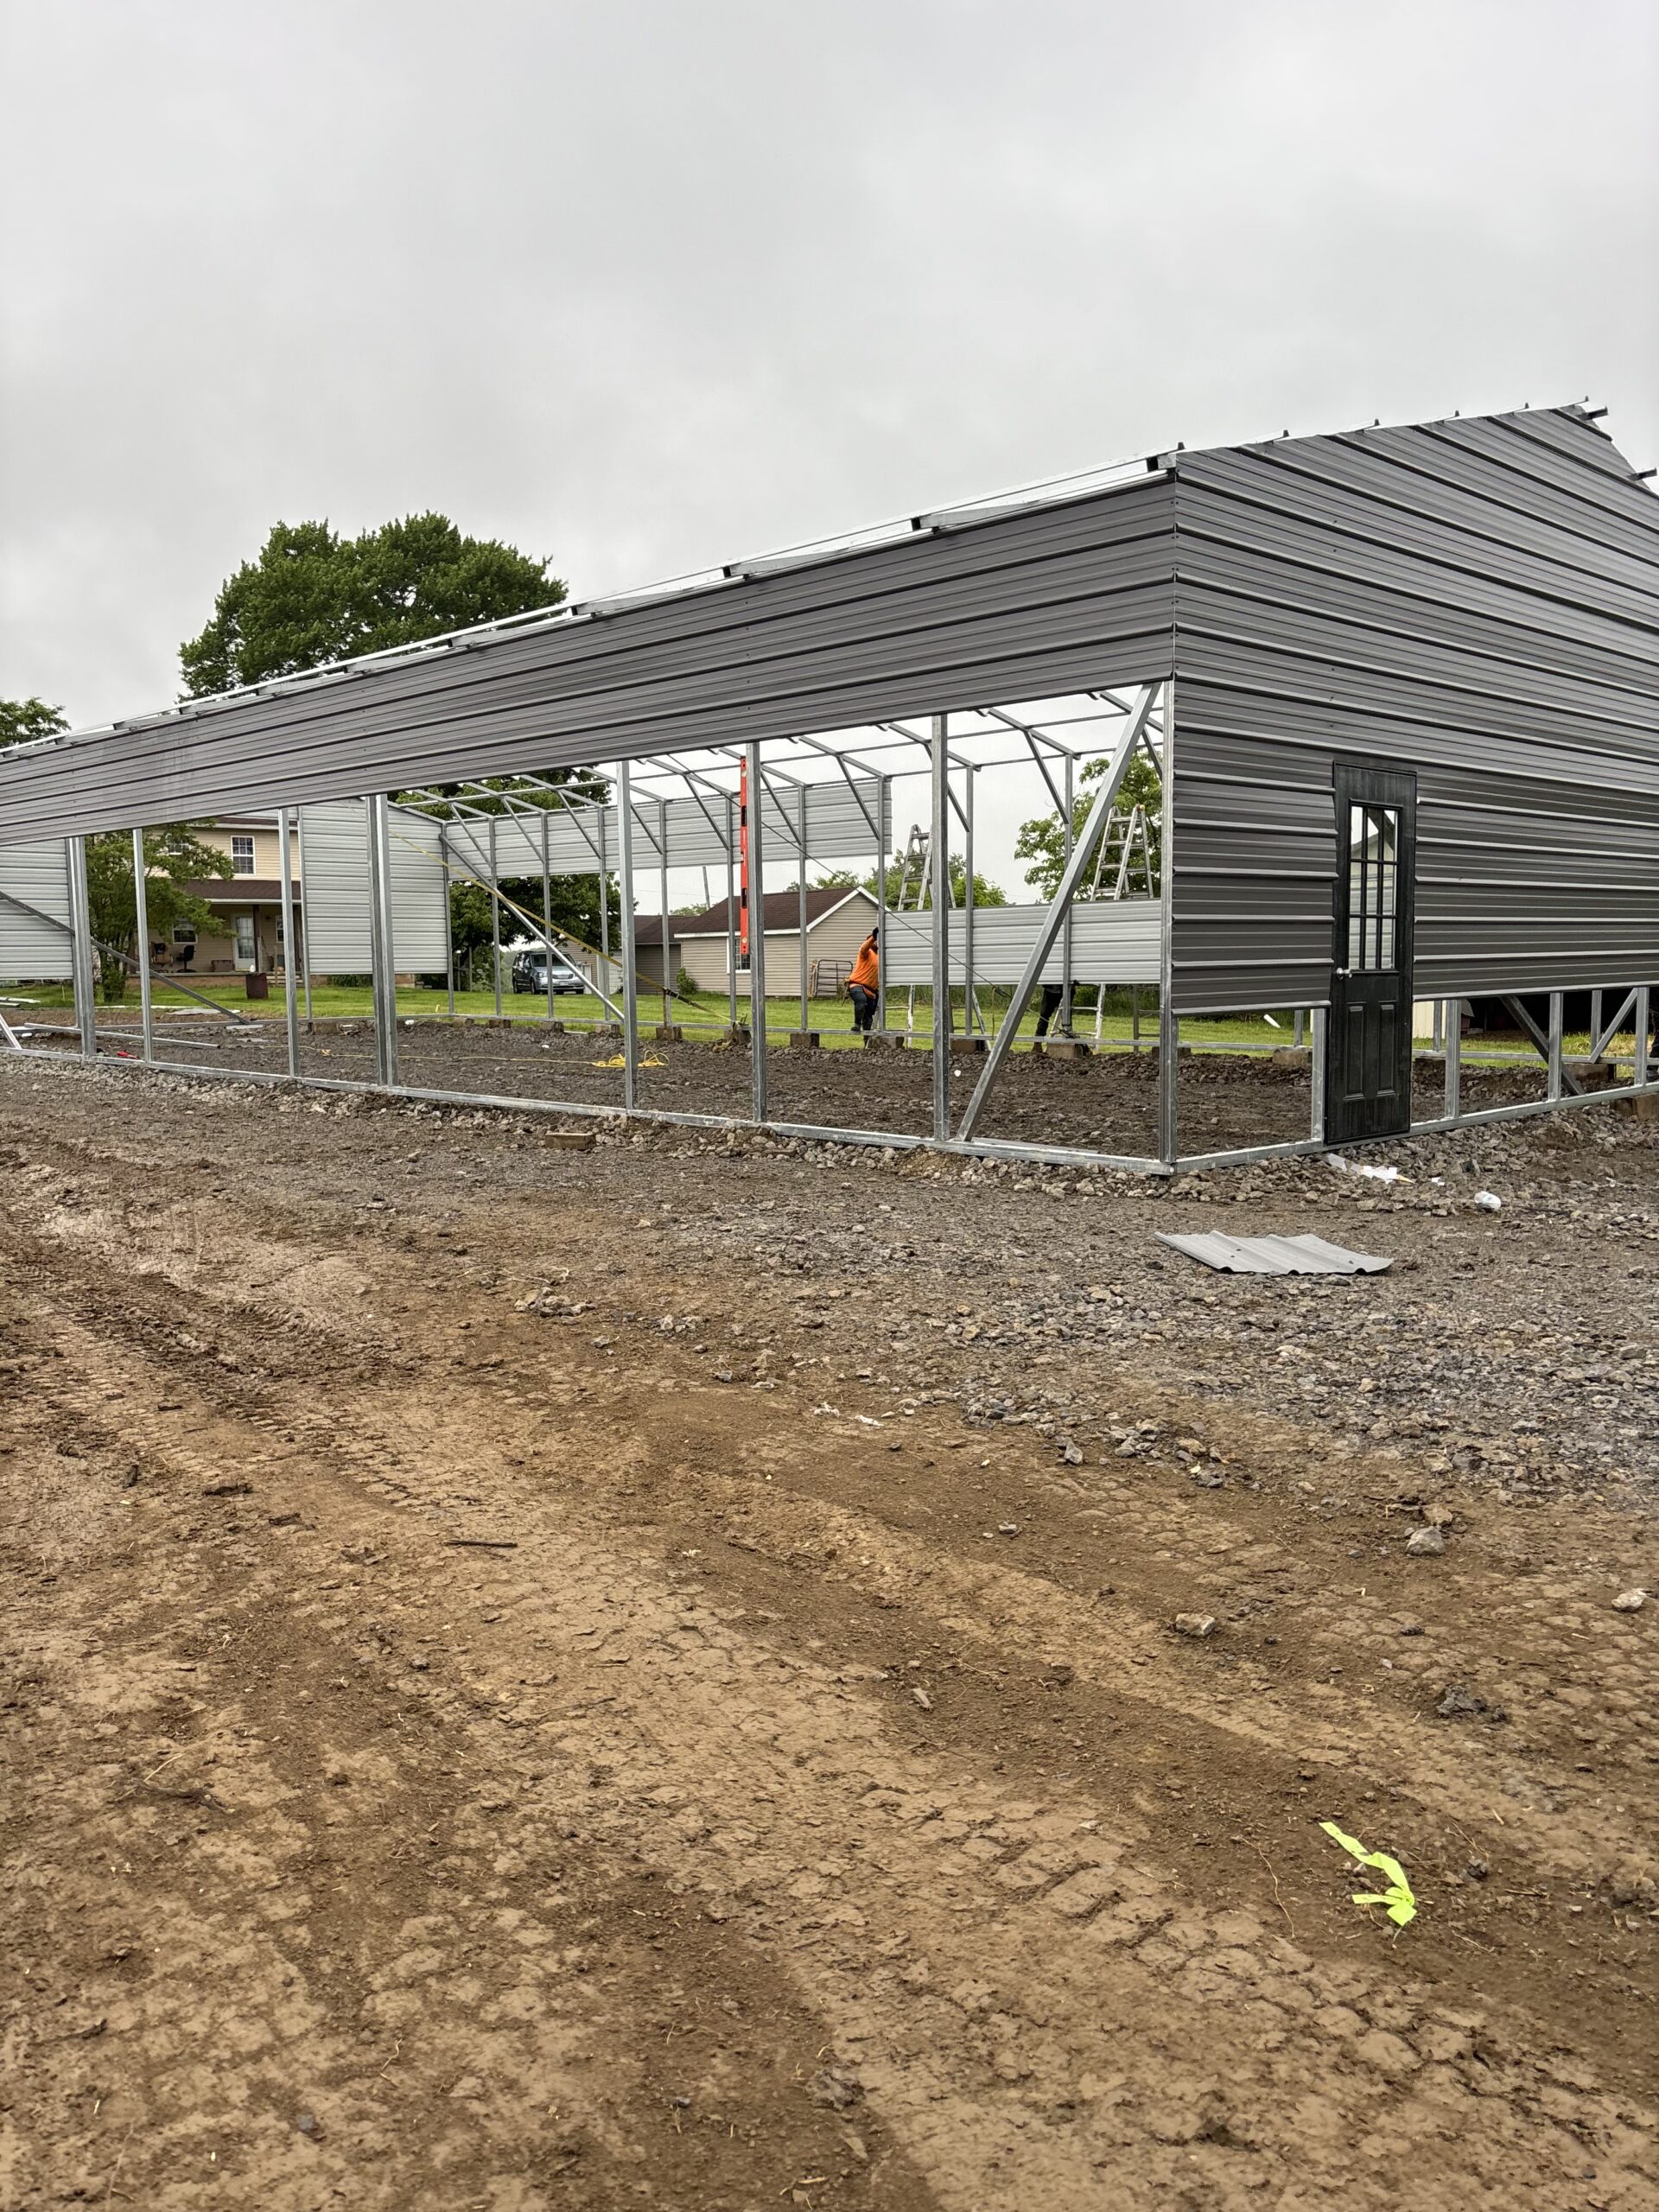
Steel buildings and concrete come with their own language. This glossary explains the words you will hear from us, from your county, and in quotes, in plain terms. If you see a term we missed, call or text and ask.
Anchor
Hardware that ties the building frame to the ground or slab. Common types are concrete anchors, mobile home (auger) anchors for dirt, and rebar anchors for gravel or soil.
Barndominium
A steel building used as a home, often with living space and a shop under one roof. We build the shell and foundation; the interior is the owner’s.
Boxed-Eave Roof
Also called a horizontal or A-frame roof. It has a house-style peak, but the roof panels run the length of the building.
Carport
A roof on a steel frame with open sides. Open carports are not eligible for our rent-to-own program.
Certified Building
A building engineered and documented to meet specific wind and snow load ratings for its location.
Clear Span
A building with no interior posts or columns, leaving the whole floor open.
Control Joint
A shallow cut or groove in a concrete slab that gives it a planned place to crack as it shrinks.
Eave
The lower edge of the roof where it meets the side wall.
Engineered Drawings
Stamped plans showing how a building is designed to handle loads. Many counties ask for them at permit time.
Footer
The thicker concrete base under the edges of a slab or building that carries the load down into the ground.
Frame-Out
A framed opening built for a door or window, often one you supply or install later.
Frost Line
The depth that ground freezes in winter. Footers go below it so freezing does not heave the building. Your county can tell you the local depth.
Gable
The triangle-shaped end wall under the peak of the roof.
Gauge
The thickness rating of steel tubing or panels. A lower gauge number means thicker steel. Ask us what is quoted on your building.
J-Trim
A J-shaped trim piece that finishes the edges around doors, windows, and panel ends.
Lean-To
A lower roof section attached to the side or end of a building for covered storage or parking.
Leg Height
The height of the side walls. It controls how tall your doors can be and how open the inside feels.
Permit
Approval from your county to build. Requirements vary, so always check with your local building office.
Price Lock
Our offer where a 15 percent deposit holds your quoted building price until spring.
Purlin
A horizontal framing piece that runs along the roof or walls and gives the panels something to attach to.
Regular Roof
A roof style with rounded eaves. It is the lowest-cost option and best for smaller buildings in milder weather.
Rent-to-Own
A way to pay over time. Ours is 15 percent down with monthly payments about 25 percent lower than typical programs. Enclosed buildings only.
Ridge Cap
The trim piece that covers the very top of the roof where the two sides meet.
Roll-Up Door
A large door that coils up above the opening. It is the usual vehicle door on steel buildings.
Same as Cash
Our rent-to-own includes 90 days same as cash, with the clock starting at physical delivery of the building.
Setback
The minimum distance a building must sit from property lines, roads, or other structures. Set by your county or town.
Site Review
Our visit to look at your land, access, slope, and layout before we quote and plan the job.
Slab
The flat concrete floor of the building. Ours are typically 4 inches thick.
Snow Load
How much snow weight a roof is designed to carry. Required ratings depend on where you live.
Truss (Bow)
The roof frame that spans from one side wall to the other. Bows are spaced along the building’s length.
Turnkey
One company handling the whole job, from site prep and concrete through building install.
Vapor Barrier
Plastic sheeting under the slab that helps keep ground moisture from coming up through the concrete.
Vertical Roof
Roof panels that run from the peak to the eave. It sheds rain and snow best and is our most popular style.
Wainscot
A band of different-colored panel along the bottom of the walls, mostly for looks.
Walk-In Door
A standard entry door for people, separate from the roll-up door.
Wind Load
How much wind force a building is designed to resist. Your county may require a specific rating.
Zoning
Local rules about what can be built where and how land can be used. Different from the building permit itself.
Still Have Questions?
See our size guide and metal buildings pages, or call or text 276-235-1191. You can also start a quote in the quote builder.
Common Questions
What does gauge mean on a metal building?
Gauge is the thickness rating of steel. A lower gauge number means thicker steel. Ask us what is quoted on your building.
What is the frost line?
It is the depth the ground freezes in winter. Footers are poured below it so freezing and thawing do not heave the building. Your county can tell you the local depth.
What is the difference between a footer and a slab?
The slab is the flat floor. Footers are the deeper, thicker concrete under the edges that carry the building’s load into the ground.
What is a lean-to?
A lower roof section attached to the side or end of a building, used for covered parking, storage, or shelter.
Ready to price your building?
Call or text 276-235-1191, or send us the size, location and what it is for. We will come back with a real number.