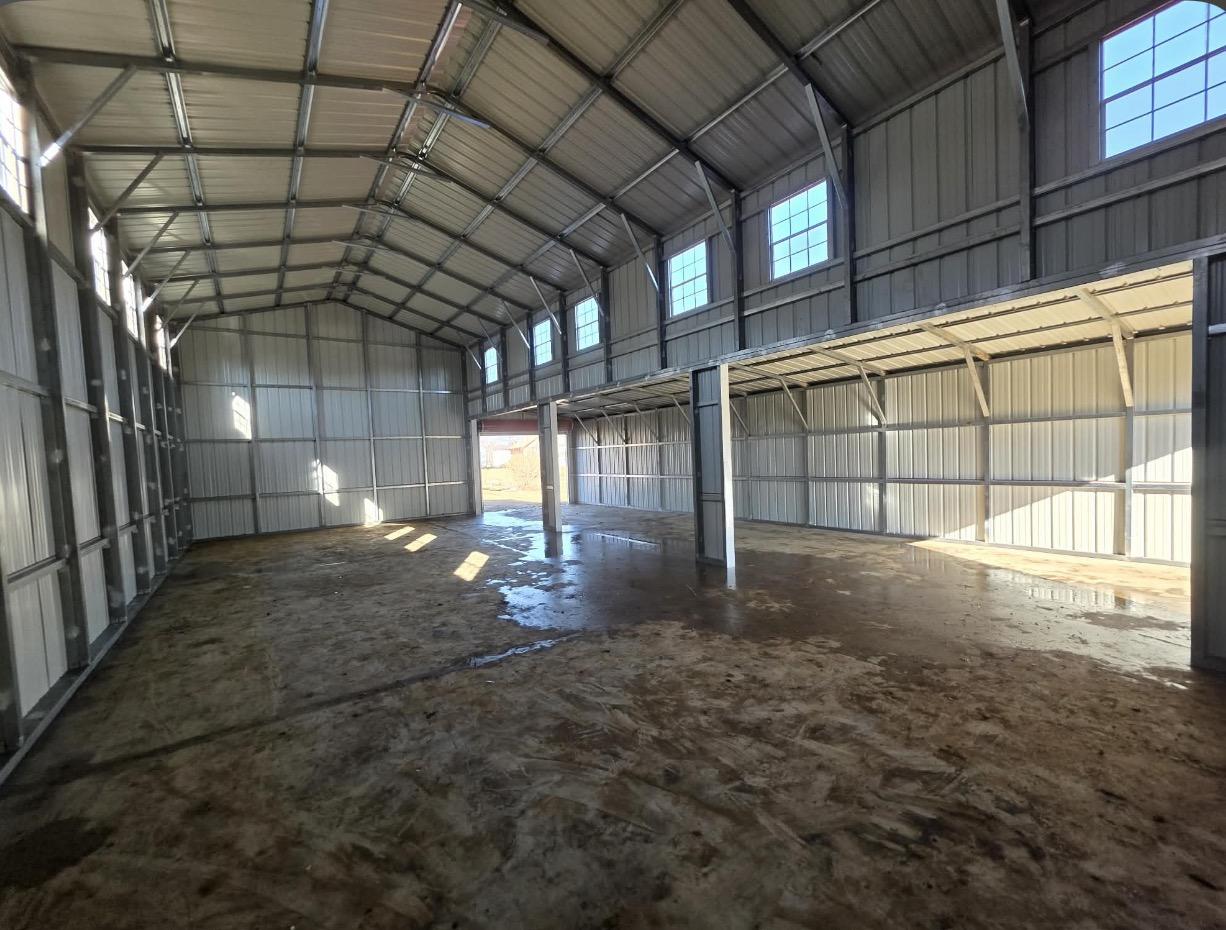
A good shop changes how you spend your weekends. No more working in the driveway, no more hunting for tools in three different places. A steel workshop gives you a clear, open space you can lay out however you like.
At Stoots Storage Solutions we build the whole thing: site review, site prep, footers, a 4-inch concrete slab, and the steel building on top. One crew, one contact, one company responsible for the result.
Think About the Work First
Before you pick a size, think about what you will actually do in there. A woodworker needs different space than a mechanic. A welder needs different things than someone restoring furniture. A few questions we ask every shop customer:
- What is the biggest thing you will ever bring inside? A truck, a tractor, a boat, a trailer?
- Do you need a lift, or just floor space?
- Where will your benches and big tools go?
- Will you be working out there in winter or summer heat?
- Do you need a separate storage area or office corner?
Your answers shape the size, the leg height, and where the doors go. Our size guide is a good place to start thinking it through.
Leg Height and Headroom
Leg height is the height of the side walls. In a shop, it matters more than most people expect. Taller walls give you room for a taller roll-up door, overhead storage, a car lift, or just a less cramped feel. If you plan to put a lift in later, tell us up front so we can plan the height and the slab around it.
Doors and Layout
Most shops have at least one roll-up door sized for the largest thing that will come in, plus a walk-in door so you can come and go easily. Some customers like a roll-up door on each end so they can pull straight through or open both for a breeze. Windows give you natural light, which you will appreciate on a long project.
Plan your door spots around where you want your benches. It is easy to put a door right where the perfect workbench wall would have been.
The Slab Is Your Shop Floor
In a workshop, the concrete is part of the tool. You roll jacks on it, drop parts on it, and stand on it for hours. We pour footers below local frost depth so the building stays put, then pour a typical 4-inch slab with a vapor barrier underneath and control joints to manage cracking.
If you have heavy equipment or a lift in mind, mention it during your site review so we can talk about whether anything needs to change. Concrete is quoted separately from the building. More on our concrete foundations page.
Insulation and Comfort
Bare steel gets hot in summer and can sweat when warm, moist air meets cold metal. Insulation helps with both. It also makes heating or cooling the space practical if you want to work out there year-round. Ask us to include insulation in your quote. Our building care page covers condensation and ventilation in more detail.
Roof Style for a Shop
Most of our shops go up with a vertical roof. It sheds rain and snow best, and it is the right fit for enclosed and longer buildings. Boxed-eave and regular roofs are options too if the look or budget points that way.
Built and Certified
Our buildings can be certified for local wind and snow loads, with engineered drawings available. Your county may have its own rules for workshops, especially if you plan to add power or run a business out of it. Check with your county building office, and see our permit help page for questions to ask.
Paying for Your Shop
Enclosed workshops qualify for our rent-to-own program with 15 percent down and 90 days same as cash from delivery. A 15 percent deposit also locks your quoted building price until spring, which is worth thinking about with steel and fuel costs moving the way they are.
Let’s Plan Your Shop
Use the quote builder to sketch out your workshop, or call or text 276-235-1191. Tell us what you build or fix, and we will help you lay out a shop that actually works for it.
Common Questions
How tall should the walls be on a metal workshop?
It depends on your tallest equipment, door height, and whether you want a lift or overhead storage. Tell us how you plan to use the shop and we will help you pick a leg height that fits.
Can I put a car lift in my metal workshop?
Mention a lift during the site review so we can plan the wall height, door placement, and slab around it. Confirm the lift maker’s own floor requirements too.
Should I insulate my workshop?
If you will work out there in hot or cold weather, or want to cut down on condensation, insulation is worth it. We can include it in your quote.
Is a workshop eligible for rent-to-own?
Yes, enclosed workshops qualify. The program is 15 percent down with 90 days same as cash starting at delivery.
Ready to price your building?
Call or text 276-235-1191, or send us the size, location and what it is for. We will come back with a real number.