Concrete & Foundations
A Building Is Only as Good as What It Sits On
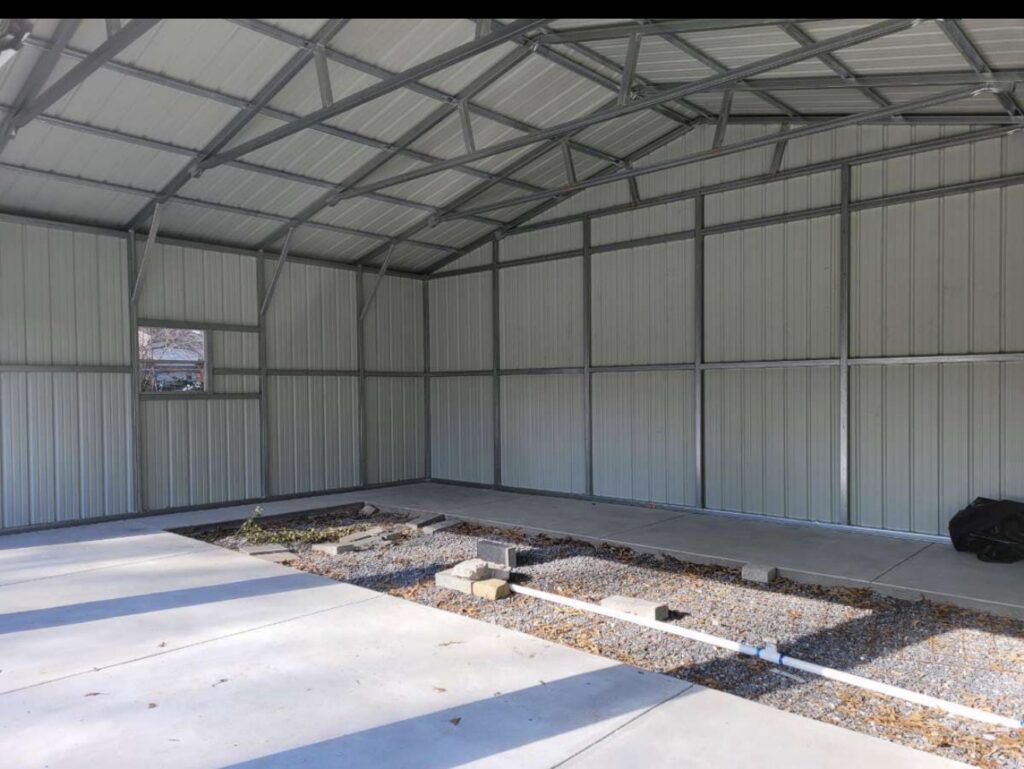
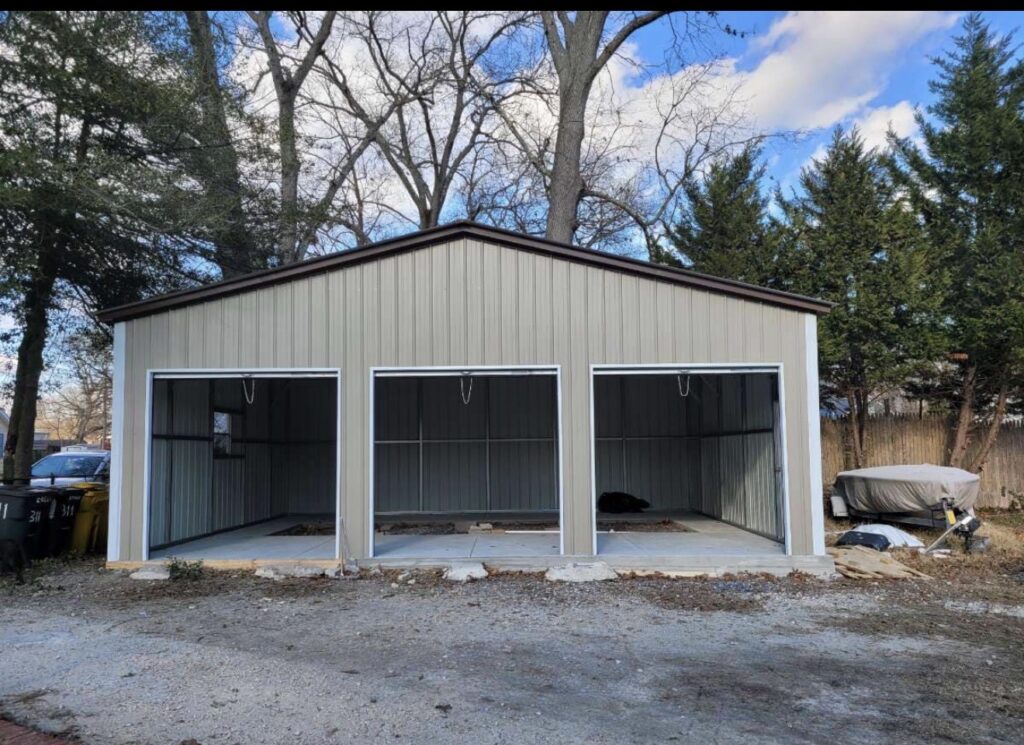
We pour footers, slabs and engineered foundations to your county’s frost depth and code, with the anchor points set for the building going on top of them.
Concrete Work
What We Pour
Footers
Dug and poured below your county’s frost line so the building does not heave and settle through the winter.
4" Slabs
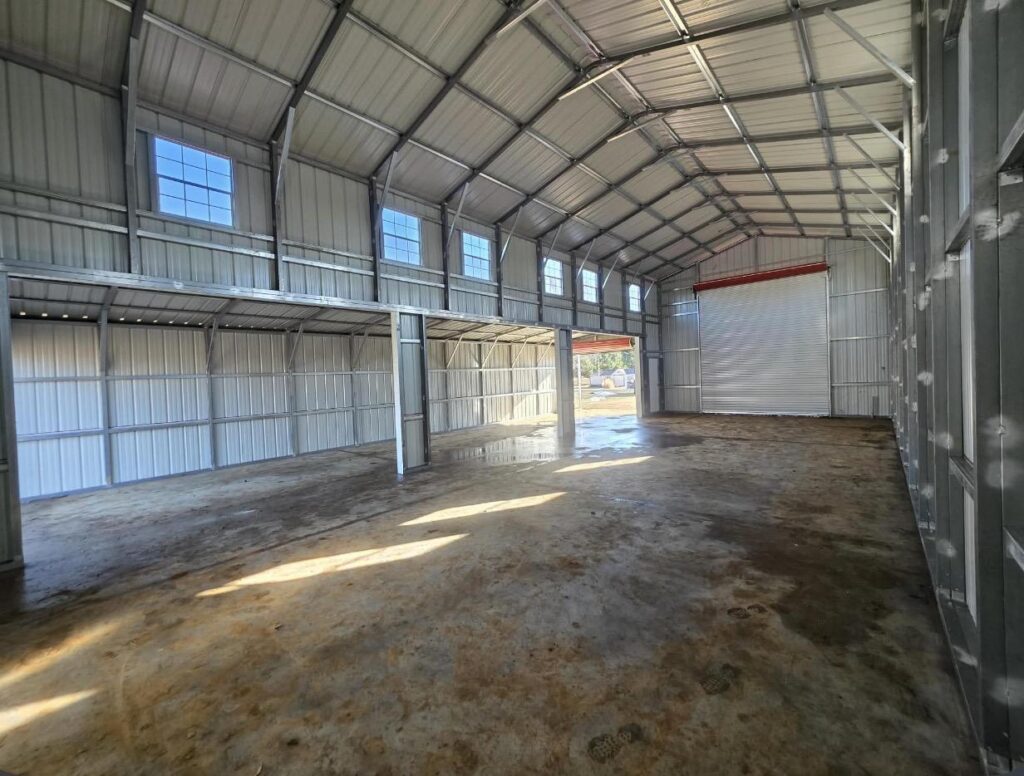
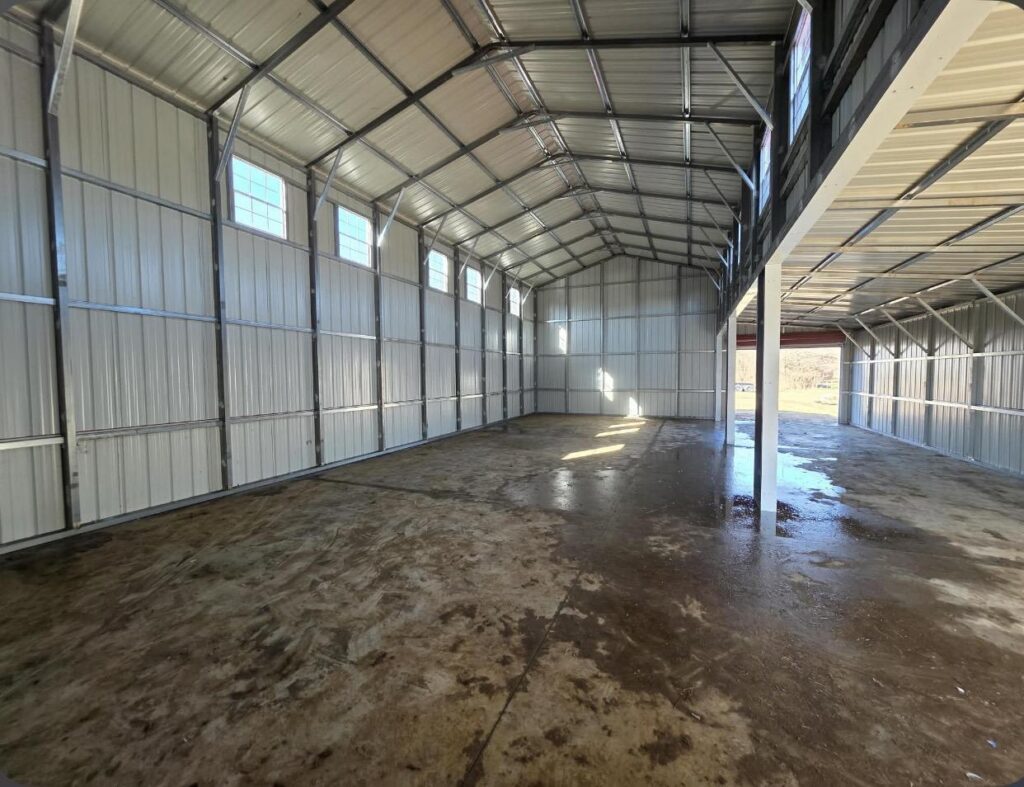
Our standard building slab, poured with wire or fiber reinforcement and finished flat enough to work on.
Engineered Foundations
When the permit office or the building size calls for stamped drawings, we pour to the engineer’s spec.
Site Prep & Grading
Cut, fill and compact so the pad drains away from the building instead of toward it.
Aprons & Approaches
Concrete in front of the doors so you are not driving off a 4" ledge into mud.
Anchor Placement
Anchors set for your specific building, in the right spots, before the concrete cures.
How Payment Works
What You Pay and When
Concrete is billed in three pieces so you are never paying far ahead of the work that is actually done.
| When | Amount | What it covers |
|---|---|---|
| At signing | 10% of the job subtotal Non-refundable | Locks your spot in the schedule and covers layout, permits and material ordering. |
| Footers poured | 35% of the remaining balance | Excavation, forms, steel and the footer pour. |
| Slab poured | 65% of the remaining balance | The 4" slab, finishing and anchor placement. |
The 10% deposit at signing is non-refundable because that is when the scheduling, permitting and material ordering start.
Why It Matters
Most Building Failures Start at the Ground
A steel building is only as straight as the slab under it. If the pad is out of level, the doors bind and the panels never line up right. If the footers are too shallow for your frost depth, the whole thing moves every winter until something cracks.
- Poured to your county’s frost depth, not a one-size-fits-all number.
- Square and level checked before the pour, not discovered on install day.
- Anchors placed for your building, because we are the ones installing it.
- Drainage graded away from the slab so water does not sit against the steel.
One Crew
Concrete and Building From the Same Company
When the concrete company and the building company are different outfits, every problem becomes an argument about whose fault it is. We pour the foundation and we set the building, so there is nobody to point at but us.
Common Questions
Answers Before You Ask
How is concrete paid for?
Concrete is quoted separately from the building. 10% of the job subtotal is due at signing and is non-refundable, then 35% of the remaining balance at the footer pour and 65% when the 4-inch slab is poured.
Do I need footers, a slab or both?
Most enclosed garages and shops get footers plus a 4-inch slab. Carports and some barns can go on footers only. Your building’s engineered drawings and your county decide the minimum, and we will tell you what applies to your site.
How deep do footers have to go?
Footers go below your area’s frost line so freezing and thawing ground does not heave the building. Frost depth is set locally, so we pour to your county’s requirement.
Why have one company do the concrete and the building?
The building has to land on the anchors exactly. When we pour the slab and set the building, the concrete is poured to fit your building’s layout and there is one number to call if anything is off.
Need a slab, a building, or both?
Tell us the size and where it is going. We will quote the concrete and the building together, broken out so you can see both numbers.