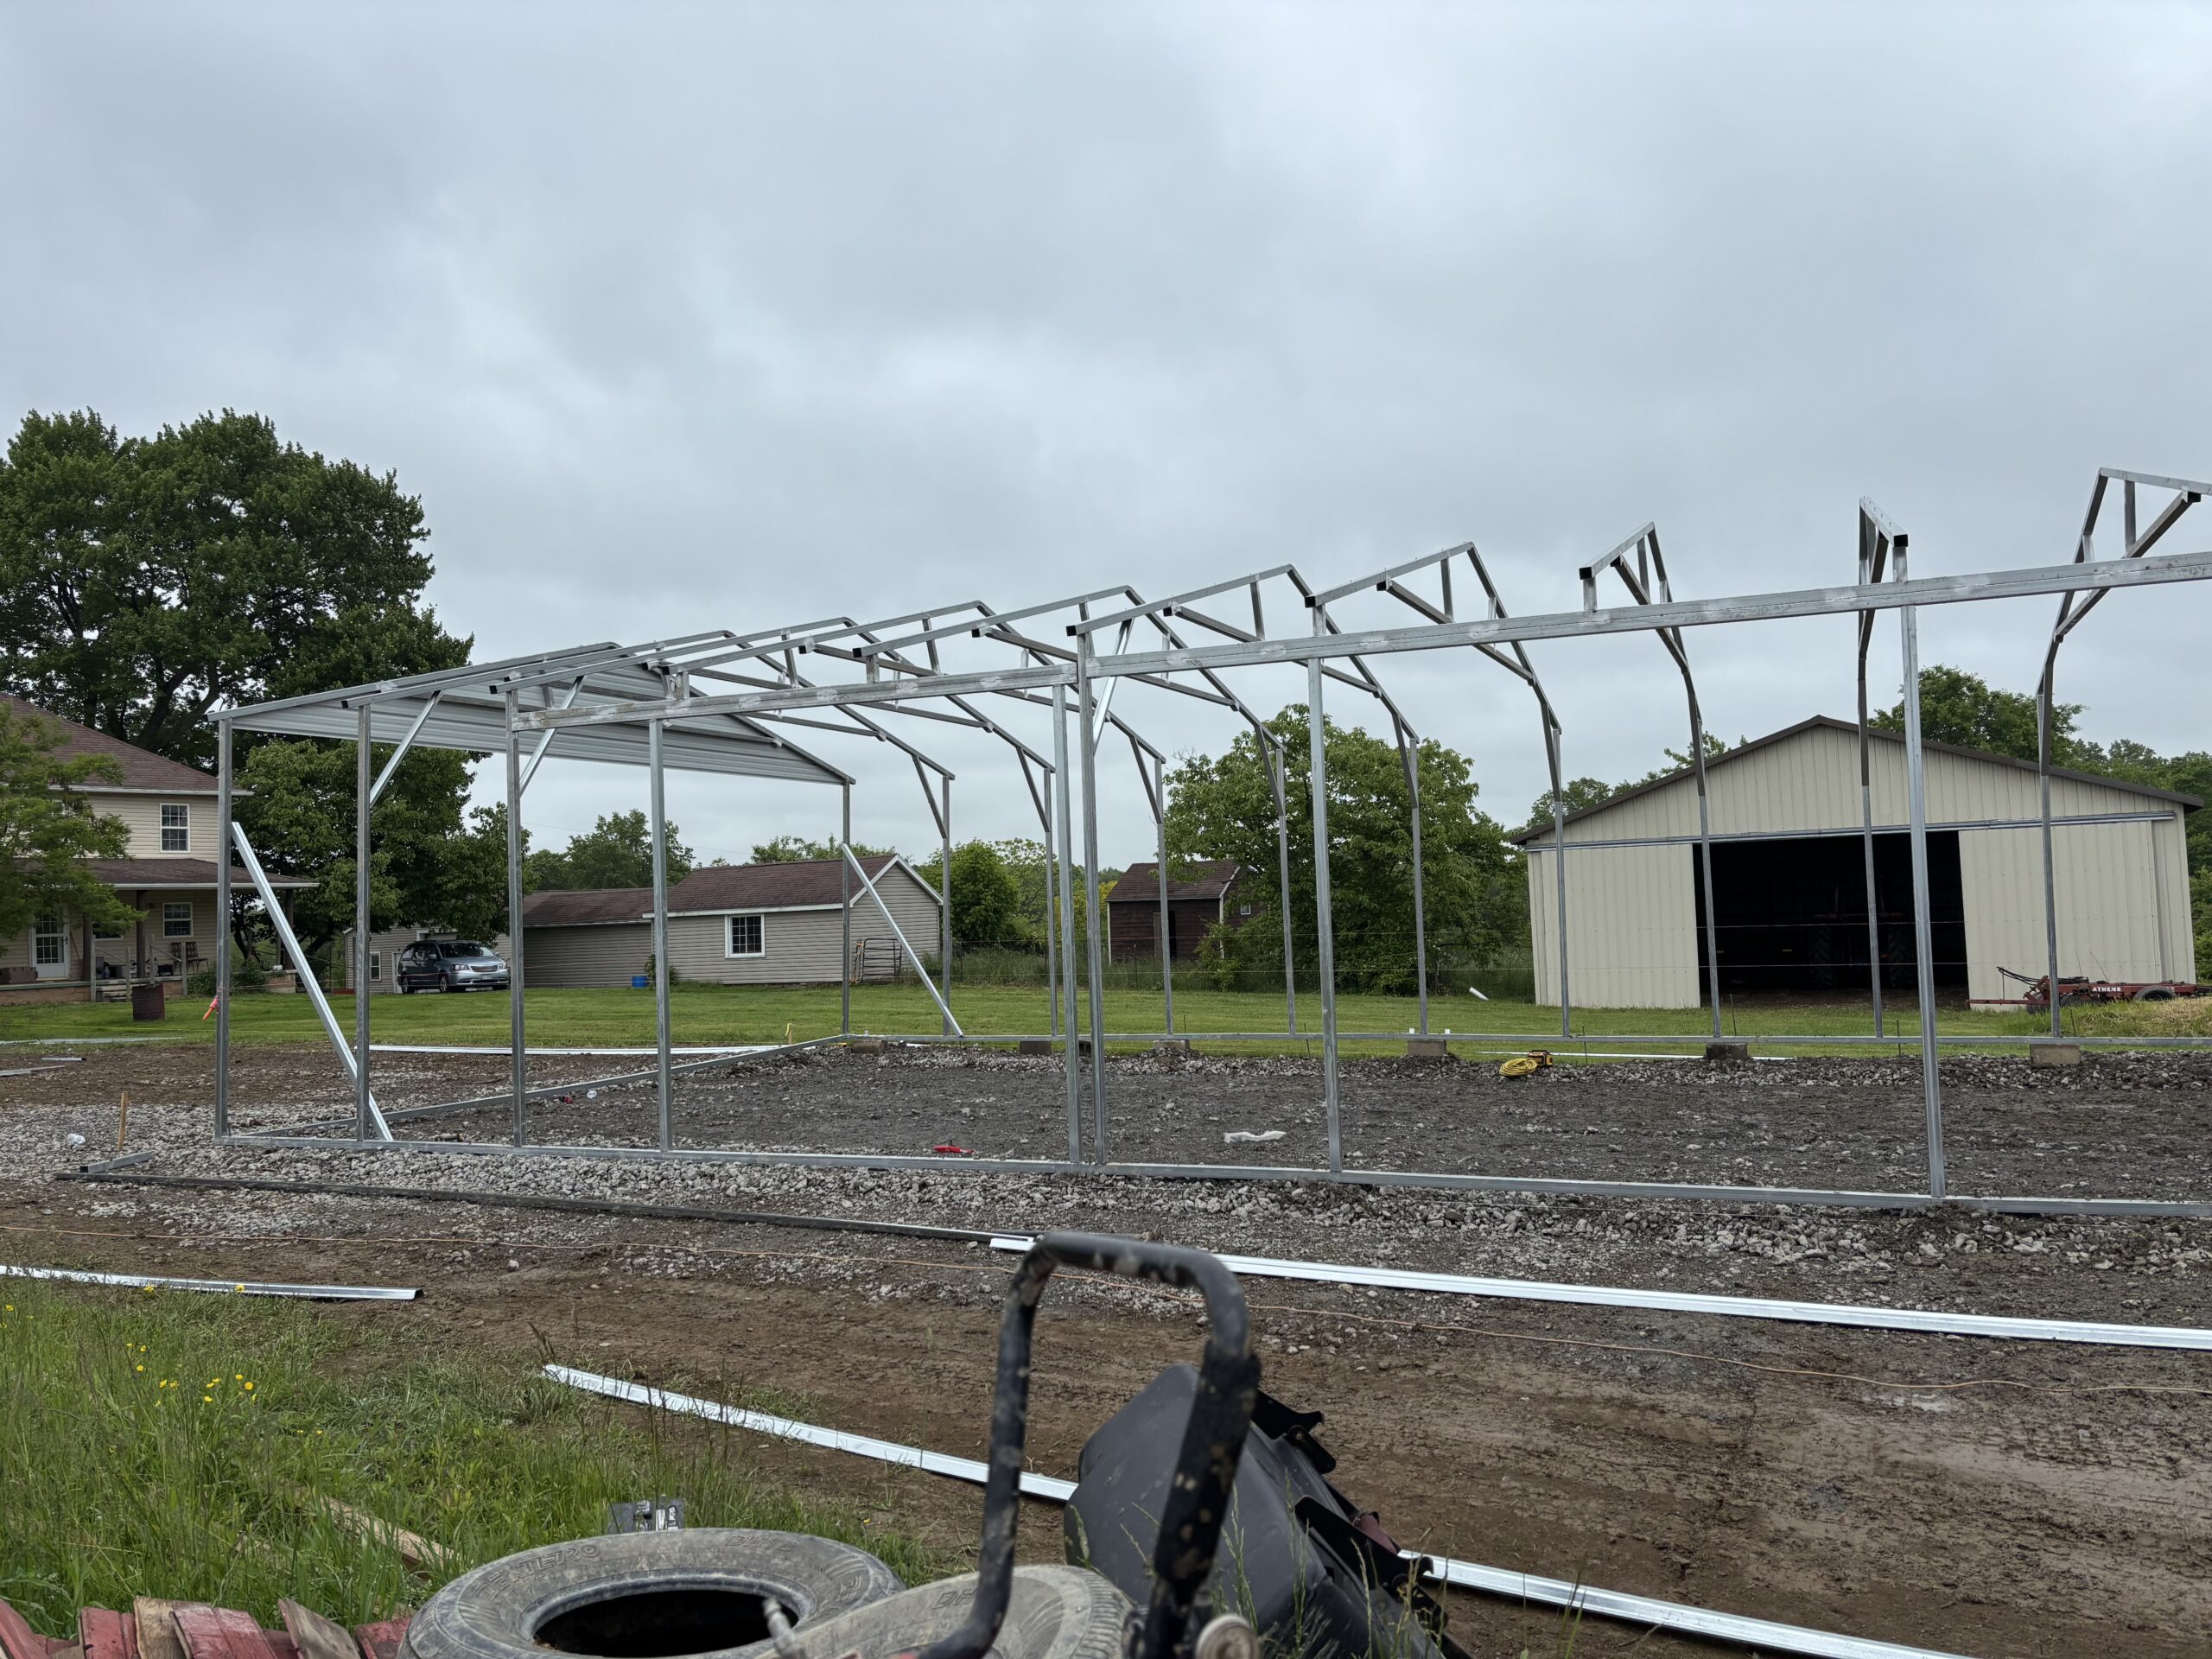
Barndominiums are steel buildings set up to be lived in. They give you big open space, a strong frame, and a lot of flexibility in how you lay out the inside. We help people get the hardest structural parts done right: the foundation and the steel shell.
Stoots Storage Solutions is a family-run metal building and concrete contractor in Southwest Virginia. For barndominiums, we handle site review, site prep, footers, the slab, and the steel shell install.
What We Do and What You Do
This is important to be clear about up front.
Our Part
- Site review and site prep
- Footers poured below local frost depth
- The concrete slab, typically 4 inches, with vapor barrier and control joints
- Delivery and install of the steel shell, set, anchored, and checked before we leave
- Roll-up doors, walk-in doors, windows, and frame-outs you order with the building
Your Part
The interior build-out belongs to the owner. That means framing interior walls, plumbing, electrical, HVAC, insulation choices beyond what is ordered with the building, drywall, flooring, cabinets, and finishes. You can do this yourself, hire a general contractor, or hire individual trades.
We do not want anyone to be surprised. A shell is a shell. It is a strong, weather-tight start, not a finished house.
Plan the Inside Before We Pour
The single most important thing you can do is plan your floor plan before the concrete goes in. Plumbing and some electrical lines run under or through the slab. Once the slab is poured, moving a drain line means cutting concrete.
Before your pour date:
- Have a floor plan, even a rough one, with bathrooms and the kitchen placed
- Talk to your plumber about under-slab drains and where they come up
- Decide where doors and windows go so we can frame them out
- Ask your county what a residential barndominium requires
Permits Are Different for Living Space
A building you live in is held to residential codes, which are stricter than for a garage or barn. Your county may want engineered drawings, inspections at several stages, and specific requirements for windows, insulation, and more. Our buildings can be certified for local wind and snow loads, and engineered drawings are available. Still, every county handles barndominiums a little differently, so talk to your building office early. See permit help for questions to ask.
Lenders and Insurance
If you are financing a barndominium, ask your lender early how they handle steel homes and owner build-outs. Ask your insurance agent the same. Some do these regularly and some do not.
Roof Style
Most barndominium shells we build have a vertical roof. It sheds water and snow best and looks clean on a long building. Talk to us about porches or covered patios using lean-tos, which are a popular way to add outdoor living space. See lean-tos and add-ons.
Payments on Concrete
Concrete is quoted separately from the building. The concrete payment schedule is 10 percent of the job subtotal at signing (non-refundable), 35 percent of the remaining balance when the footer pour is complete, and 65 percent at the 4-inch slab pour. Details are on our concrete foundations page.
Price Lock
A 15 percent deposit locks your quoted building price until spring. With a project this size, that can take some guesswork out of your budget while you finish planning.
Why Start With Us
We work with 4 vetted manufacturers and cut ties with 53 others over quality and integrity concerns. Your home is the last place to gamble on a supplier.
Start Your Barndo Shell
Have a rough plan or just an idea? Either is fine. Call or text 276-235-1191 or use the quote builder, and we will walk through the shell and foundation with you.
Common Questions
Do you finish the inside of the barndominium?
No. We build the foundation and the steel shell. The interior build-out, including framing, plumbing, electrical, HVAC, and finishes, is the owner’s responsibility.
What should I have ready before you pour the slab?
A floor plan with bathrooms and the kitchen placed, and a plan from your plumber for under-slab drains. Changes after the pour mean cutting concrete.
Can I get engineered drawings for my barndominium shell?
Yes. Our buildings can be certified for local wind and snow loads and engineered drawings are available. Check with your county on what else they require for living space.
How are concrete payments handled?
10 percent of the job subtotal at signing (non-refundable), 35 percent of the remaining balance at footer pour completion, and 65 percent at the 4-inch slab pour.
Ready to price your building?
Call or text 276-235-1191, or send us the size, location and what it is for. We will come back with a real number.