
A setback is the minimum distance a building must sit from a property line, road, or recorded easement, and garage setback requirements are set by your local zoning district, not by one national rule. Before you pick a spot, call your local zoning or building office and confirm your actual lot lines with a recorded survey or parcel map. Those two steps prevent most siting mistakes.
TL;DR:
- Setback distances vary by zoning district; corner lots may require a second front setback along the side street, while easements can shrink the buildable area.
- Attached garages generally follow house setbacks, while detached garages may have smaller side and rear setbacks but face separate height, size, placement, and use limits.
- A survey should confirm lot lines and recorded easements; call 811 before digging, and check utilities, drainage, flood zones, septic systems, and sight triangles.
- Expect zoning review, a building permit, and inspections; electrical, plumbing, or driveway work may require separate approvals, depending on local rules.
- If the lot cannot meet the rule, request only the smallest variance needed and explain the hardship created by the lot itself; hearings can delay work.
Table of Contents
- 1. What distances do garage setback requirements usually call for?
- 2. How do you find the exact setback rules for your lot?
- 3. Do attached and detached garages follow different setback rules?
- 4. What permits, inspections, and timelines should you expect?
- 5. Which site constraints can change where your garage can go?
- 6. How can a builder handle siting, site prep, and permits for you?
- 7. Do setbacks differ for metal and wood garages or custom sizes?
- 8. How do setback rules limit your garage design choices?
- 9. How do you request a variance when your lot can’t meet the setback?
- 10. Which zoning terms should you know before you call the office?
- 11. What should you do first, from someone who installs these buildings?
- 12. Can we handle siting, permits, site prep, and installation for you?
- FAQ
- Sources
1. What distances do garage setback requirements usually call for?
Setbacks are local by design. Setback requirements vary among municipalities): New York City uses sky exposure plane provisions, while Chicago’s code lacks them. If two big cities can produce different outcomes from the same basic idea, two neighboring towns or even two zoning districts in one city certainly can too.
Setback rules are set locally, so the same garage can be legal in one district and prohibited in the next.
Still, homeowners tend to see familiar patterns. Treat the following as examples to expect, not rules to rely on:
- Side and rear lines: detached accessory buildings often have smaller side and rear setbacks, but the exact distances depend on local rules.
- Front or right-of-way lines: these setbacks may leave room for a car to park without blocking a sidewalk, but the required distance depends on local rules.
- Corner lots: often carry a second “front” setback along the side street, which surprises people who assume only one road counts.
- Easements: a recorded utility or drainage easement can push the buildable area back further than the zoning setback does.
Several factors can affect setbacks. Height is one of them: taller garages may need more separation from property lines than low single-story structures. Use matters too. A storage-only garage is regulated differently from one with living space, and a loft, a steep roof pitch, or a combustible exterior wall can trigger fire-separation rules that demand extra distance.
The distance you choose also changes how the property lives day to day. A garage set farther back from the road may give you a driveway long enough to park another vehicle off the street, but it eats into your yard. A garage pushed to the minimum side setback saves yard space but leaves a narrow strip beside the building for ladders, drainage, and mowing. Think about turning radius, door swing, and where rainwater will go before you fall in love with a spot on the plan.
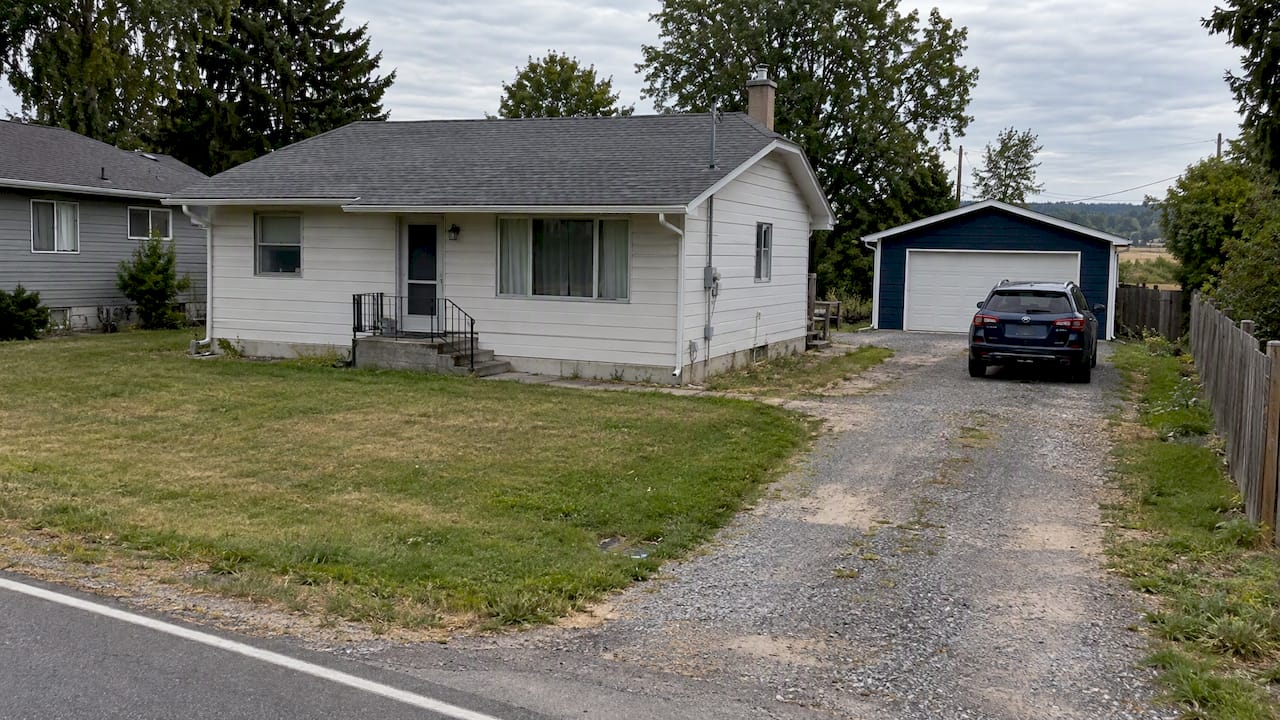
Because the numbers above are examples, the sensible approach is to collect your parcel’s real numbers first, then design around them.
2. How do you find the exact setback rules for your lot?
You can work through the steps in order, because each one narrows the answer for the next.
- Identify your zoning district. Search your county or city website for a zoning map, or look up your parcel in the online GIS viewer. The district code (R-1, RA, A-2 and similar labels) is the key to every other rule.
- Find the code section. Open the municipal code online and look for the district’s dimensional standards table, then separately for “accessory structures” or “accessory buildings.” Garages often have their own subsection.
- Call the zoning or planning office. Give them your address and ask which district you are in, which code section governs a detached or attached garage, and whether any overlay districts apply.
- Pull your recorded plat and survey. The county recorder’s office holds plats showing lot lines, platted building lines, and easements. Your closing documents may also include a survey.
- Confirm your lot lines on the ground. If corner pins are missing or you are unsure where they sit, order a boundary survey before you pour concrete.
- Check private restrictions. An HOA or recorded covenant can be stricter than the city.
Pro Tip: Ask the zoning office to put the setback numbers in an email, with the code section cited. A written answer protects you if a neighbor or inspector questions the placement later.
What to ask a surveyor to mark
A boundary survey is worth ordering when your lot lines are unclear, your garage will sit close to the minimum, or your neighbor’s fence or shed suggests the lines may not be where everyone assumes. Ask the surveyor to set or flag corner pins, show recorded easements, and mark the building setback lines for your zoning district if you give them the numbers. A stake in the ground beats a guess from a tape measure and an old plat.
Terms that trip people up
Code language is dense, and a few definitions change the answer. An “accessory structure” is usually a secondary building like a detached garage. “Lot coverage” caps how much of the lot all buildings together can occupy. A “building line” on a plat is sometimes a different line from the zoning setback, and the stricter one controls. Codes also list exceptions, such as allowing eaves to project a set distance into a setback, and provide a variance process when your lot cannot meet the standard.
Finally, read your HOA documents or recorded covenants. They sit on top of zoning, not instead of it, and a garage that passes the city can still violate a neighborhood rule.
3. Do attached and detached garages follow different setback rules?
Usually, yes. An attached garage is generally treated as part of the main house, so it follows the same setbacks as the home itself. A detached garage is typically classified as an accessory structure with its own, often smaller, side and rear setbacks, but also with extra limits that the house does not face.
Those extra limits tend to include:
- Size caps: a maximum footprint in square feet, or a cap as a percentage of the rear yard.
- Height limits: a maximum ridge or wall height, sometimes lower than the house.
- Placement rules: accessory buildings may be allowed only behind the front line of the house or in the rear yard.
- Separation from the house: a minimum gap, often tied to fire safety, between a detached garage and the dwelling.
- Use restrictions: a loft used for storage may be treated differently from one finished as a living space.
Height and setback are linked in many codes. A garage with a tall ridge or a lofted storage area can fall into a stricter category that requires more distance from the line, and fire-separation rules can add more if the wall faces a neighbor closely. The practical lesson: a design that clears the setback at one height may not clear it at another, so settle the roof style and loft question before you fix the footprint on the lot.
If your lot is tight, an attached garage sometimes works better because it inherits the house’s setback, while a detached building may be forced into a smaller allowed area. If your lot is deep, a detached garage in the rear yard can be the easier fit. Either way, the zoning office can tell you in minutes which category your plan lands in.
4. What permits, inspections, and timelines should you expect?
Most garage projects need more than one approval. The exact list depends on your jurisdiction, but these are the usual pieces:
- A zoning or placement review, confirming the location meets setbacks.
- A variance, only if the plan cannot meet a standard.
- A building permit for the structure and foundation.
- Electrical, plumbing, or mechanical permits if you add wiring, a sink, or heat.
- A driveway or curb-cut permit where the apron meets a public road.
The workflow is fairly consistent from place to place:
- Pre-check. Confirm zoning, setbacks, and size limits before you draw anything final.
- Plan submission. Submit a site plan showing lot lines and distances, plus building plans and engineering where required.
- Plan review. Staff check the plans against zoning and building code and may send back comments.
- Permit issuance. You pay fees and receive the permit, which must usually be posted on site.
- Inspections. Typical stops include footing or foundation, slab, framing or anchoring, electrical rough-in, and a final inspection.
- Final approval. The jurisdiction signs off, and you receive a certificate of completion or occupancy where applicable.
Timelines vary widely. Some small-town offices turn around an accessory-building permit in days, while busy jurisdictions can take longer, especially if a variance or hearing is involved. Fee types commonly include a plan review fee, a permit fee scaled to project value or square footage, and separate charges for each trade permit. Ask the office for a current fee schedule instead of relying on a number you read online.
A few habits cut delays:
- Submit a complete, to-scale site plan with every setback dimension labeled.
- Get the zoning answer in writing before you pay for engineered drawings.
- Use the jurisdiction’s own checklist and match your submission to it line by line.
- Schedule inspections early, since some inspectors may have limited availability.
- Keep approved plans and the permit card on site so work is never stopped over paperwork.
If you want to see how a permit conversation typically goes, our page on whether you need a permit for a metal building in Virginia walks through the steps in one real jurisdiction, and the same pattern of questions applies in most places. If your garage will have power, our guide to code-ready 100A metal garage wiring explains what the electrical permit and inspection stage looks like.
5. Which site constraints can change where your garage can go?
The setback line is only one boundary. Recorded and physical constraints often shrink the buildable area further, and homeowners tend to discover them late.
- Easements: utility, access, and drainage easements are recorded on the plat or deed. You generally cannot build inside one, even if it falls outside the zoning setback, because the utility or neighbor holds rights to that strip.
- Overhead and underground utilities: power lines need clearance from structures, and buried lines for gas, water, and electric can run exactly where you want a foundation. Call 811 before any digging so lines are marked for free.
- Sight triangles: at driveways and corners, many jurisdictions keep a triangular area clear for visibility. That can block a garage placed near a front corner.
- Grade and drainage: a sloped lot may need to fill, a retaining wall, or a different foundation, and the building should not push runoff onto a neighbor.
- Floodplain and wetlands: mapped flood zones or protected areas can restrict building or require elevated foundations and extra permits.
- Septic and wells: a drain field or wellhead has its own required distances from buildings.
Walk the lot with your plat in hand and mark each of these before you commit to a site. Our site prep checklist and guide to preparing your site for a metal building install cover grading, access, and clearances in more detail. A location that looks open from the kitchen window can have an easement, a buried line, and a drainages wale hiding in the same corner.
6. How can a builder handle siting, site prep, and permits for you?
A builder who does the whole job can remove several handoffs. Services you can reasonably expect from an experienced installer include:
- Confirming setbacks and size limits against your zoning district before design begins.
- Ordering a survey or reviewing the one you already have.
- Grading the pad and handling drainage.
- Pouring the slab, footings, and the apron where the driveway meets the building.
- Pulling permits and scheduling inspections.
- Coordinating utility locates and electrical work.
Siting directly shapes the foundation and the budget. A sloped or soft site may need more grading or a deeper footing. A garage set far back needs a longer driveway approach and apron, and a tight turning area can call for extra concrete. Ask for these site-related items to be priced as separate lines so you can see what is driven by the building and what is driven by the lot.
Questions worth asking any builder:
- Who pulls the permit, and whose name is on it?
- How many permits in my jurisdiction have you handled?
- Who orders and pays for the survey?
- How are change orders handled if we hit rock, an unmarked line, or an easement?
- What is excluded from the quote, such as grading, gravel, or electrical?
Pro Tip: Ask for the setback dimensions to be written on the contract’s site plan and initialed by both sides before any work starts. It keeps everyone building to the same numbers.
We cover foundations and approaches through our concrete and foundation services, and our permit help page explains how we handle local code navigation.
7. Do setbacks differ for metal and wood garages or custom sizes?
Material alone rarely changes the setback. Zoning treats a metal garage and a wood-framed garage of the same size, height, and use the same way, because setbacks regulate where a building sits, not what it is made of. What does vary is the fire-separation side of the building code: when a wall sits close to a property line, the exterior wall rating and openings can come into play, and noncombustible metal walls are sometimes easier to work with than combustible ones. Confirm this with your local building department rather than assuming.
Size and height are where custom plans meet the rules. A larger footprint can run into a lot-coverage cap or an accessory-building size limit, and a taller wall or ridge can trigger a bigger setback. If you are weighing a standard footprint against a custom one, check both against your district’s numbers first. Our metal garages come in custom sizes, so we can tailor a footprint to the space your setbacks leave you.
8. How do setback rules limit your garage design choices?
Setbacks decide your maximum width and depth before you choose a single option. On a narrow lot, side setbacks on both sides can leave room for a single-bay garage where you hoped for two. Front or right-of-way setbacks decide whether the doors face the street or the side, since a door facing the road needs enough driveway in front of it to park a vehicle off the street.
Height-related limits shape the roof. If a taller ridge would require a larger setback, a lower pitch or a shorter wall may keep the building where you want it. Loft plans, extra-tall doors for RVs or equipment, and add-on lentos all change the building envelope, so they belong in the conversation before the footprint is final.
Our team works through these tradeoffs with you: color, door count and placement, wall height, and custom dimensions are all adjustable, and we fit them to the buildable area your lot allows. Bring your setback numbers and a rough sketch of the lot, and we can show you what fits.
9. How do you request a variance when your lot can’t meet the setback?
A variance is a formal exception to a zoning standard, granted by a local board, usually called a board of zoning appeals or similar. It exists for lots where the standard creates a real hardship, such as an unusually shaped or very narrow parcel.
The process generally runs like this: you file an application with a fee, submit a site plan showing the requested distance, and notify neighbors within a set radius. A public hearing follows, where you and any neighbors can speak, and the board decides whether to approve, modify, or deny.
A few practices improve your odds:
- Ask for the smallest exception that solves the problem. A smaller exception may be easier to justify than a major reduction.
- Explain the hardship in terms of the lot, not personal preference.
- Talk to neighbors first, since support or silence at the hearing helps.
- Bring clear drawings and show you’ve considered alternatives, like a smaller footprint or a different location.
- Check timing. Hearings are scheduled on a calendar, so build the wait into your project plan.
Start with a conversation with planning staff, who can tell you whether a variance is realistic or whether an administrative adjustment is available for minor cases.
10. Which zoning terms should you know before you call the office?
A short glossary makes those conversations faster:
- Setback: the required minimum distance between a structure and a lot line, road, or easement.
- Front, side, and rear yard: the areas the setbacks protect, measured from the matching lot line.
- Building line: a line shown on a recorded plat beyond which building is not allowed; it may differ from the zoning setback.
- Accessory structure: a secondary building, such as a detached garage or shed, serving the main home.
- Lot coverage: the share of the lot that buildings may cover.
- Right-of-way: land set aside for a public road, sidewalk, or utilities; front setbacks are often measured from its edge.
- Easement: a recorded right for someone else to use part of your land, such as a utility.
- Variance: an approved exception to a standard.
- Nonconforming: an existing building that predates a rule and is allowed to remain.
Use these words with the zoning office and your surveyor, and you will get clearer, faster answers.
11. What should you do first, from someone who installs these buildings?
We build and install metal garages, so we see the same three mistakes again and again. The first is assuming the neighbor’s fence marks the property line. Fences drift, and only a survey settles it. The second is relying on a general rule of thumb instead of the district’s actual number. The third is designing the building first and checking zoning second, which can force a redesign after money is spent.
Here is the order we recommend:
- Call the zoning or planning office and get your district and garage rules in writing.
- Locate your survey or plat, and order a new survey if the lines are unclear.
- Walk the lot and mark easements, utilities, slope, and drainage.
- Only then pick a footprint and a spot, and confirm it with the zoning office.
Siting well at the start can save time. Moving a building later costs far more.
— Stoots
12. Can we handle siting, permits, site prep, and installation for you?
We can, and that is how we prefer to work. We deliver site prep, concrete, and installation in-house with one point of contact, so the same team builds the pad and sets the building. We only work with manufacturers we trust, and we give straight answers and a transparent quote before asking for a deposit.

What we can take on for your garage:
- Permit help: we work through local code requirements with you. See our permit help page.
- Foundations and concrete: slabs, footings, and aprons where the driveway meets the building.
- Site prep and grading: leveling, drainage, and access for the build.
- Turnkey installs: one team from the pad to the finished building.
- Garages and workshops: metal garages in standard and custom sizes.
To get a fast, accurate quote, have these ready: your parcel address or parcel number, a copy of your survey or plat if you have one, the approximate footprint and height you want, and any setback numbers you already collected from the zoning office. If you are missing some of it, we can still start the conversation and help you fill the gaps.
The next step is simple: send us your address and rough sketch, and we will set up a site visit or prepare a quote. Start at our metal buildings page or reach us through Stootsstorage.
FAQ
How close to a boundary can you build a garage?
It depends on your zoning district. Detached garages may have smaller side and rear setbacks, but your local code sets the actual distances. Call your zoning office and confirm it against a survey before you build.
Does the garage need to be lower than the house?
Often there is a height cap for accessory buildings, and it is frequently lower than the house, but the rule is local. Taller garages can also need larger setbacks. Check the maximum height in your district’s accessory structure section.
How much room do you need to back out of a garage?
Plan for enough driveway depth that a vehicle can back out and turn without hitting the street or a neighbor’s property. A front setback may leave room to park, though turning space needs depend on your vehicle and layout. Sketch the turning path on your site plan.
Can I build an extension on my garage?
Usually yes, but the addition must still meet setbacks, lot coverage, and height limits, and it typically needs its own permit. An extension toward a property line can fail where the original building passed. Confirm the numbers with your zoning office first.
Leave a Reply