
A custom metal garage design is a set of decisions: footprint, height, roof style, door and window layout, color, and the structural rating that lets the building stand up to your local wind and snow. Get the engineering and the site right first, and the choices you can see (color, trim, doors) are the easy part. Below is the order we work in, what to settle before you sign, and where projects go wrong.
TL;DR
- Design starts with the lot and the loads, not the color chart: setbacks, soil, drainage, and the wind and snow ratings for your address.
- Size for what you will own in five years: vehicles, a workbench, storage, maybe a lift or an RV. Height and door size are the hardest things to fix later.
- Foundation and anchors must match the building. Finalize the slab and site prep before the metal order, not after.
- Permits depend on your state and county. In Virginia, a detached one-story storage building of 256 square feet or less may be exempt, but garages and larger buildings generally need a permit.
- Ask for one transparent quote that covers the building, site work, concrete and installation.
Table of Contents
- Start with the lot, not the catalog
- The design decisions that matter, in order
- Engineering: what “custom” has to mean
- Foundation and site prep come before the metal order
- Permits and codes: what to check
- Power, heat and long-term durability
- Budget the real project, not just the building
- Farm buildings and financing
- Our perspective
- Get a design that fits your lot
- FAQ
- Sources
Start with the lot, not the catalog
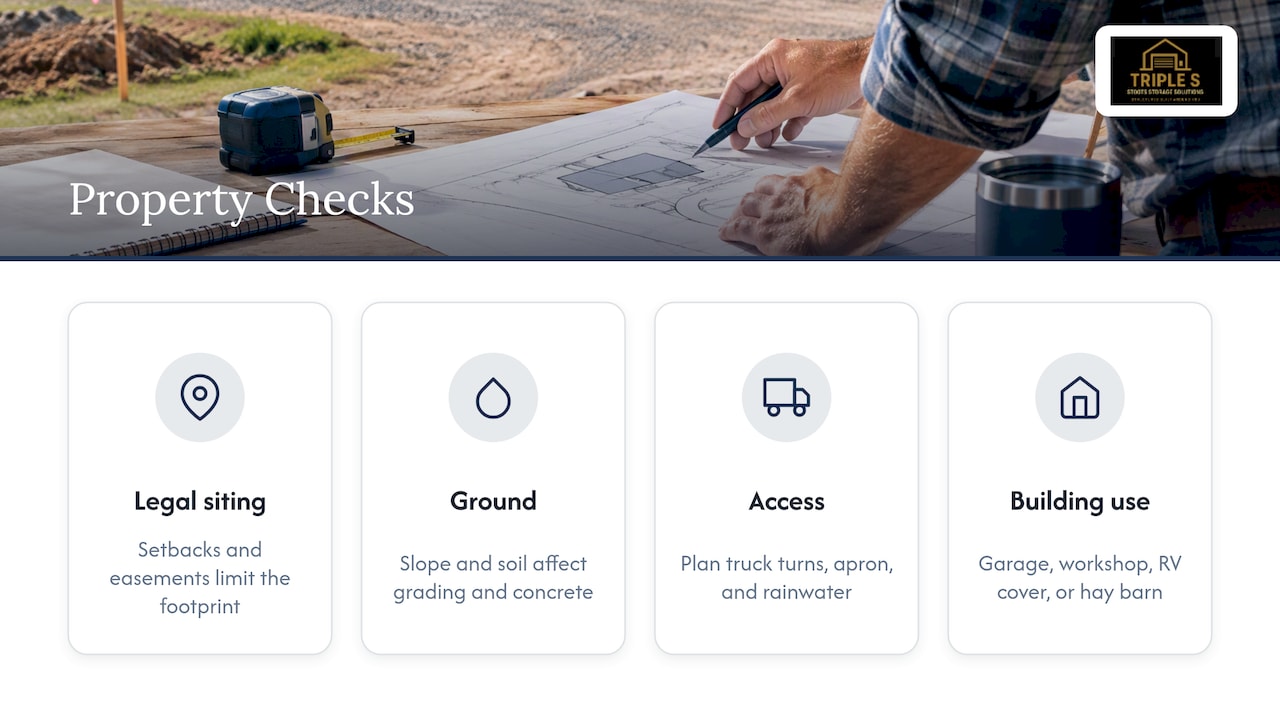
Most online design tools open with a color picker. That is the least important decision you will make. Before you touch a color, answer four questions about the property.
Where can the building legally sit? Setbacks from property lines, easements, septic fields and wells limit your footprint before any design preference does. We wrote a separate guide on garage setback requirements and checking your lot before ordering a survey. Read it first if your lot is tight.
What is the ground like? Slope, drainage and soil bearing capacity decide how much grading and concrete you need. A level, well-drained pad is cheaper to build on than a sloped, soft one, and ignoring soil conditions in the design phase is a common cause of delays and structural trouble, according to the cost-factor guidance for farm buildings published with USDA materials.
How will you get in and out? Think about the approach: turning radius for a truck and trailer, an apron where the slab meets the driveway, and where water will run when it rains. Aprons and approaches are part of the design, not an afterthought.
What will the building be used for? A two-car garage, a workshop with a welder and compressor, an RV cover and a hay barn are different buildings. If you are unsure which category you are in, our guide to choosing between a garage, workshop or barn size walks through it.
The design decisions that matter, in order
1. Footprint and height
Width and length are obvious. Leg height is where people regret savings. A standard single-story garage sized for sedans feels cramped the first time you own a lifted truck, a tall van, or want a storage loft. Think about:
- Vehicle count and door swing. Leave room to open car doors fully. Tight garages become storage rooms with a car-shaped gap.
- Workshop space. Add depth along one wall for benches and tool storage. A 24-foot-wide building can swallow two cars and leave nothing for tools.
- Equipment and RVs. Motorhomes and tractors drive the clearance. For Class A coaches, see our carport size guide for RV clearance.
- Future additions. Lean-tos, extra bays, or a longer run later are easier if the first slab and layout plan for them.
Custom sizes are one of our standard product lines, so you are not forced into a stock footprint. You can browse what we build on our metal garages page.
2. Roof style
There are three common profiles, and each has a different job.
| Roof style | Look | Best for | Watch out for |
|---|---|---|---|
| Regular (rounded) | Curved panels, lowest cost style | Mild climates, light snow | Snow can sit on the curve in cold regions |
| A-frame (horizontal panels) | Looks like a traditional roof | Moderate climates, good appearance | Panels run side to side, so debris can collect |
| Vertical roof (A-frame with vertical panels) | Panels run eave to ridge | Rain, snow and leaf shedding | Usually the preferred pick for heavy snow or tree cover |
For a garage in snow country, a vertical roof sheds water and snow more reliably. If trees overhang the pad, that matters as much as the snow figure.
3. Doors, windows and walls
Door placement is the part of a custom design you will use every day, so plan it around traffic.
- Roll-up or sectional doors for vehicles. Order the width and height for your tallest vehicle with margin, not the exact measurement.
- Door position. Doors on the gable end make for deep, narrow bays. Doors on the long side give you wide access and easier turning into a shallow lot.
- Walk-in door and windows. A walk-in door means you do not have to open the big door for a quick trip. Windows add natural light but reduce usable wall space for shelving, so decide where benches will sit first.
- Automatic openers. Easy to add during the build, and they save a lot of effort in winter.
- Fully enclosed, partially enclosed or open. If you are weighing a carport, read carport vs enclosed garage: what to know before you buy.
4. Color and trim
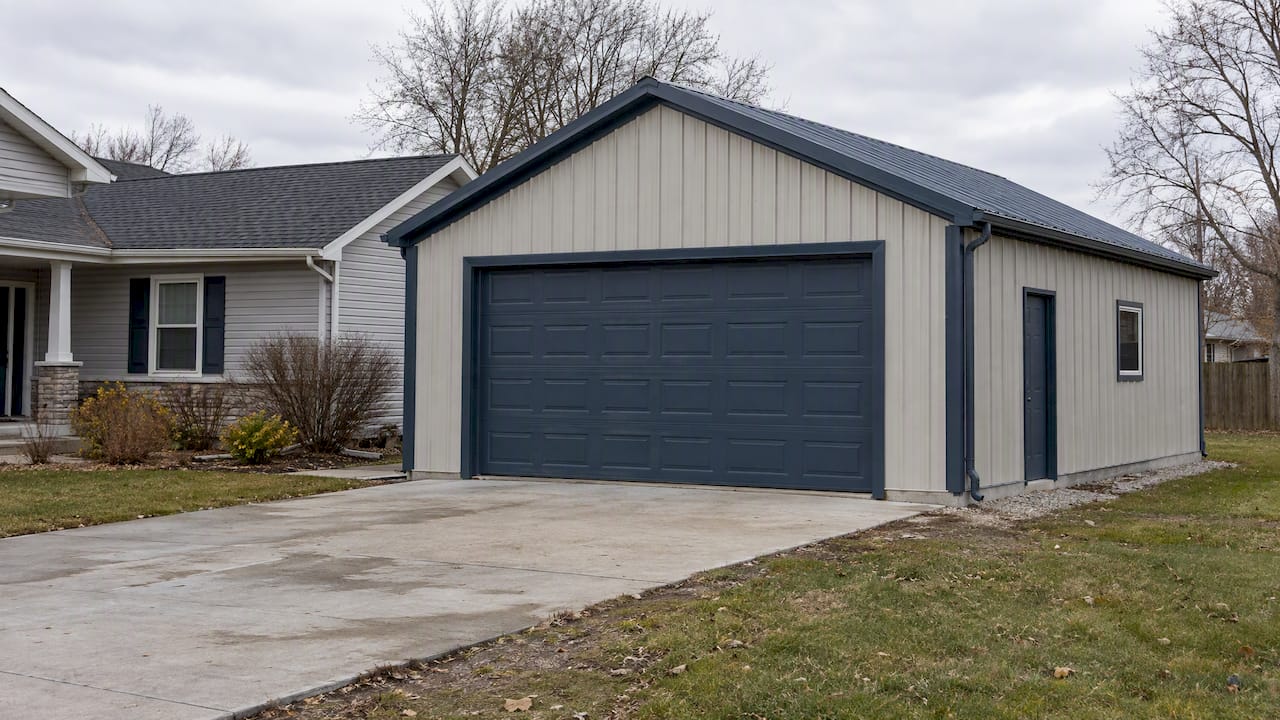
This is the fun part, and it is fine to take your time. Match the roof or trim to your house, or contrast it with the siding. Two-tone designs with a darker roof and lighter walls look finished and still read as a garage. Check any HOA covenants before you fall in love with a color. If you want ideas from real jobs, our gallery of real customer installs shows combinations on actual properties.
Engineering: what “custom” has to mean
A custom design is not just how the building looks. Engineers who write the standard reference for the trade stress that the design must provide a continuous load path, so wind uplift and gravity loads travel from the roof to the foundation. The 2024 Metal Building Systems Manual is built around that idea, and it needs real structural calculation, not guesswork.
In practice, that means:
- Loads are site specific. Snow, wind and seismic loads come from your location. The 2024 International Building Code, Chapter 16 is where those structural design requirements are set out, and local jurisdictions adopt their own editions and ground snow values.
- Thicker steel is not the same as stronger. Frame spacing, bracing, panel gauge and anchoring all work together. A building rated for a mild coastal county is not automatically right for a ridge top.
- Certified ratings matter. If your county asks for engineered drawings, an uncertified building can cost you a permit. We explain this in wind and snow load ratings and why certified matters.
- Anchors must match the base. Concrete, asphalt, gravel and soil each need a different anchor, and some situations call for an engineer. See metal building anchor types and when to call an engineer.
Ask any seller: what wind and snow loads is this design rated for, at my address, and can I see the paperwork? A straight answer is a good sign.
Foundation and site prep come before the metal order
Many projects that go sideways did so on the ground, not on the frame. The foundation has to match the building’s anchor system, and grading, drainage and slab specs should be finalized before the metal is ordered. If the slab is poured first and the building is designed later, you get mismatched anchor layouts, odd door thresholds and expensive fixes.
A sound sequence looks like this:
- Survey or stake the lot and confirm setbacks.
- Decide the building size, door locations and equipment loads.
- Specify the slab: thickness, reinforcement, edge thickening, and any floor drains or interior slope.
- Grade and prep the site with drainage directed away from the slab.
- Pour concrete, including the apron where vehicles cross onto the driveway.
- Install the building on anchors matched to the slab.
Our concrete and foundations service covers site prep and grading, aprons and approaches, and the slab itself, so steps 3 through 6 are handled under one roof instead of three contractors blaming each other.
Permits and codes: what to check
Rules vary by state, county and city. We are based in Galax, Virginia, so here is how Virginia treats this. Elsewhere, ask your county or city building department before you finalize the design.
- Garages and carports. The Virginia Department of Housing and Community Development says in its guidance on carports, garages and sheds that a building permit is generally required, though one-story detached structures for tool and storage use not exceeding 256 square feet may be exempt, unless they fall under hazardous or commercial classifications.
- Farm buildings. Under the Virginia Uniform Statewide Building Code statute, farm buildings on property where farming takes place are exempt from the code if they are not used for residential purposes or as a licensed restaurant. Flood-proofing rules still apply in designated areas.
- A prefabricated building is still a building. Being made of metal does not exempt a private garage from footing and structural requirements.
- Electric changes things. Even if a small shed is exempt, adding wiring, plumbing or HVAC can pull it into permit territory. Virginia’s permit application rules list the work that requires a permit, including structural components.
The local office also sets zoning limits such as height, lot coverage and accessory building size. Call the building and zoning offices before ordering, and keep a permit-ready set of drawings from the start.
If you want to see how a dedicated drawing and permit-application service structures a garage project, such as plans, neighbor notices and 3D illustrations, the Norwegian firm Arqo shows its drawing and permit services in Norwegian. The rules there are Norway’s, not the U.S., but the visualization approach is useful for planning layouts.
Power, heat and long-term durability
Decide on utilities in the design stage, because it is cheaper to run conduit before the slab is poured than to cut concrete afterward.
- Electrical. A workshop with a compressor or welder needs the service sized for it. Our guide to code-ready 100A wiring for a metal garage covers what to plan.
- Heat and condensation. Metal sweats. Sealing air leaks first, then insulating, is the order that works. See our five-step priority plan for heating a metal garage.
- Lifespan. Coatings, fasteners, anchors and maintenance decide how long the building lasts. Our metal garage lifespan checklist lists what to ask your installer.
Budget the real project, not just the building
The price of the metal is one line of the budget. Cost guides for farm buildings advise accounting for indirect costs such as site prep, engineering fees and permits, as the cost factors document points out. For a garage, build your list like this:
| Cost line | Question to ask |
|---|---|
| Building and options | Which loads is it certified for? What doors and trim are included? |
| Site prep and grading | Is the lot level, and does water drain away from the pad? |
| Concrete | Slab thickness, apron, and who pours it |
| Permits and drawings | Who files, and what does it cost? |
| Delivery and installation | Is installation included? Any access limits? |
| Utilities | Electric, lighting, insulation, openers |
We do not publish set prices, because each building depends on size, site and options. We do give a transparent quote before we ask for a deposit.
Farm buildings and financing
If the building is for agriculture, there may be a funding route. The USDA Farm Service Agency’s Farm Storage Facility Loan program offers low-interest financing for eligible storage facilities, with terms from 3 to 12 years and up to $500,000 for storage facilities. Loans of up to $50,000 are microloans with a 5% down payment, versus 15% on regular loans. Eligibility depends on what you store, so check with your local FSA office before you design around it. For hay, fire clearance shapes the layout, as covered in our hay storage barn design guide. Our barns and agricultural buildings page shows what we build for farms.
Our perspective
We have seen the same pattern for years: people spend an evening picking colors and five minutes on the slab. It should be the other way round. A good garage is the one where the footprint fits the lot, the foundation matches the anchors, the ratings fit the weather, and nobody was surprised on installation day.
That is why we keep site prep, concrete and installation in-house, with one point of contact. When one team owns the whole job, no one can point to another contractor when something does not line up. We also only work with manufacturers we trust, and we will turn down a job if it cannot meet our quality standards. We would rather give you a straight answer now than a bigger problem later.
Our advice: settle the use, the lot and the loads first. Then have fun with color.
— Stoots
Get a design that fits your lot
If you are ready to turn a sketch into a quote, we design, supply and install custom garages and workshops, including custom sizes, and we handle the concrete and site work too. Start with our metal buildings page, or talk to us through Stoots Storage Solutions and tell us your lot, your vehicles and your plans.
FAQ
Can I really design a metal garage to my own specifications?
Yes. Size, height, roof style, doors, windows and colors can all be customized. The structure behind them, though, has to be engineered for your site’s wind and snow loads, so some choices will be adjusted to keep the building certified.
Do I need a permit for a custom metal garage?
Usually, yes. In Virginia, a building permit is generally required for garages, with a possible exemption for small one-story detached storage buildings of 256 square feet or less. Requirements differ by state and county, so check with your local building department before you order.
Should the slab be poured before I order the building?
The slab and the building should be designed together. Foundation specs and anchors must match the building, so finalize them before the metal order. If one team handles both, the match is far easier.
What roof style is best for snowy areas?
A vertical roof, with panels running from eave to ridge, generally sheds snow and water best. Pair it with a snow load rating certified for your address rather than relying on style alone.
Sources
- Carports, Garages and Sheds: Virginia Residential Code Requirements (Virginia DHCD)
- Code of Virginia, Chapter 6: Uniform Statewide Building Code
- 13VAC5-63-80, Application for permit
- Metal Building Systems Manual, 2024 Edition (ICC)
- 2024 International Building Code, Chapter 16: Structural Design
- Cost Factors for Farm Buildings
- Farm Storage Facility Loan Program (USDA FSA)
Leave a Reply