After you place an order, expect this sequence: confirmation and shop drawings, permits and foundation coordination, fabrication over several weeks, scheduled delivery, then unloading and erection. The single most important step is waiting for the final stamped anchor-bolt drawings before pouring concrete, since mislocated bolts are one of the costliest mistakes on a metal building site.
TL;DR:
- Production orders can enter fabrication immediately, while approval orders require a design review that adds time to project scheduling before fabrication begins.
- Fabrication commonly takes 8 to 22 weeks, so submit permits as soon as sealed engineering drawings are finalized, often while the building is being made.
- Confirm a forklift or crane before arrival; flatbeds that measure 40 to 56 feet can incur demurrage if offloading is not ready.
- The erector, not the manufacturer, controls construction methods and site safety; missing structural members can stop work, unlike minor trim or fastener shortages.
Table of Contents
- Buyer checklist: from order confirmation to delivery scheduling
- Permits and paperwork: what stamped plans you need
- Site preparation and foundation coordination
- Delivery day logistics: offloading, inventory, and documentation
- Installation and erection timeline: responsibilities and duration
- Inventory reconciliation and handling damaged or missing parts
- Final walkthrough, warranties, and maintenance basics
- How a turnkey provider coordinates delivery and installation
- Let us handle your delivery and installation from start to finish
- FAQ
- Sources
Buyer checklist: from order confirmation to delivery scheduling
Once you sign off, a project coordinator typically reaches out to confirm specifications, color choices, and site details before anything moves into engineering. This call also clarifies whether you placed a production order or an approval order, and that distinction matters: production orders are ready to fabricate immediately and proceed faster, while approval orders include a design review step that usually adds time to the front end.
From there, the process generally follows this sequence:
- Confirmation call and paperwork review, including specs, colors, and site address verification.
- Engineering and shop drawing development, which produces the anchor-bolt and foundation layout you need for your slab.
- Permit submission, often handled in parallel with fabrication scheduling.
- Fabrication, which commonly runs 8 to 22 weeks depending on complexity and plant capacity.
- Delivery scheduling and a confirmed shipping window.
Delivery itself can take a few forms. A sole-source delivery arrives on one truck from one manufacturer, which simplifies tracking. Buy-out items, like doors or insulation from a separate supplier, may arrive on a different schedule. Phased deliveries split a large order into multiple truckloads timed to match erection progress, which requires more coordination on laydown space and crew scheduling.
Permits and paperwork: what stamped plans you need
Most building departments will not issue a permit without sealed engineering documents, and skipping this step is the fastest way to stall a project. A municipal technical guide from Prescott, Arizona lists the drawings and calculations jurisdictions typically expect for prefabricated metal buildings.
Plan on assembling:
- A stamped site plan showing setbacks and building placement.
- Foundation and anchor-bolt drawings specific to your building’s engineering.
- Framing and elevation drawings showing structural members and connections.
- Signed and sealed structural calculations from a licensed professional engineer.
Seattle’s permit guidance for prefabricated metal buildings reinforces the same requirement: a licensed structural engineer must design the building, and the submittal needs sealed calculations alongside the drawings. Apply for permits as soon as your engineered drawings are finalized, ideally while fabrication is underway, so approval doesn’t become the bottleneck once your building is ready to ship.
Site preparation and foundation coordination
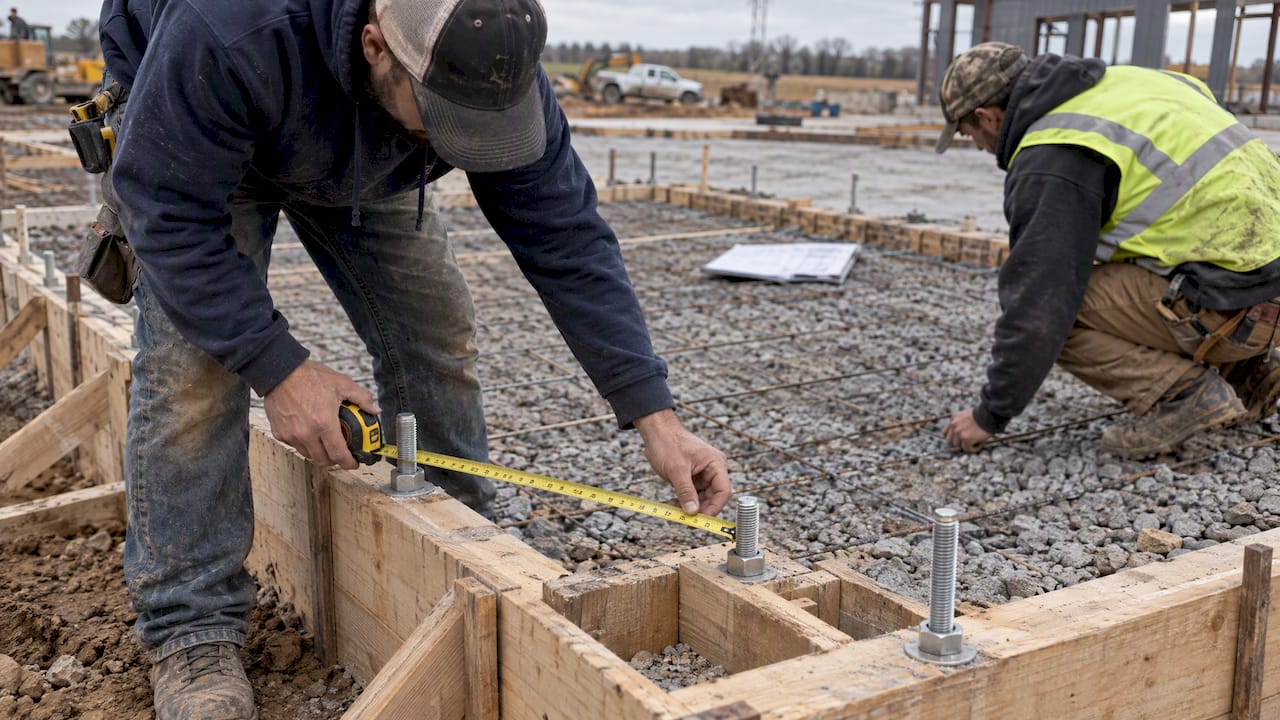
Your foundation has to match the building’s exact anchor-bolt layout, not a generic slab plan. Pouring before you have the final stamped drawings risks bolts that don’t align with the frame, which usually means epoxy anchors or breaking out concrete to fix.
Before delivery day, confirm:
- Truck access: a flatbed needs a clear, stable path to the site without tight turns or low clearance.
- A laydown area large enough to stage materials without blocking the building footprint.
- Compacted, well-drained ground, with structural components stored on sleepers at least several inches off grade to prevent moisture damage.
You can handle site prep yourself, hire a separate contractor, or have it bundled into a turnkey installation where foundation work and anchor-bolt placement are coordinated by the same team building your structure.
Pro Tip: Keep a printed copy of your final anchor-bolt drawing at the job site on pour day, not just a digital file, so the concrete crew can double-check measurements in the field.
Delivery day logistics: offloading, inventory, and documentation
Delivery trucks typically arrive loaded in whatever sequence is most efficient for the manufacturer, not necessarily the order you’ll need parts during erection. MBMA’s Common Industry Practices guidance notes that materials commonly ship on 40 to 56-foot flatbed trailers, and the manufacturer isn’t responsible for the carrier’s offloading equipment or legality.
On delivery day:
- Confirm who is supplying the forklift or crane for offloading before the truck arrives; if nothing is ready, you risk demurrage charges for the driver’s wait time.
- Walk the truck with the driver first, checking visible items against the bill of lading and noting any damage or shortages directly on that document.
- Unpack and conduct a full inventory audit against your bill of materials once everything is off the truck, since concealed damage won’t show up in a quick visual pass.
- Photograph anything questionable while it’s still on the truck, before it’s moved or stacked elsewhere.
Owners who request a shipment delay past the scheduled date are generally responsible for the associated storage and handling costs themselves, according to MBMA’s industry guidance, which is one more reason to have your site and crew ready before the truck is dispatched.
Installation and erection timeline: responsibilities and duration
Erection is generally the erector’s responsibility, not the manufacturer’s. MBMA’s guidance is explicit that the erector controls construction methods, job-site safety, and compliance, while the manufacturer’s role ends at supplying erection drawings and the materials themselves.
A standard erection sequence runs:
- Primary frame columns and rafters set first and plumbed.
- Secondary structural members, purlins and girts, go up next to tie the frame together.
- Roof and wall panels are installed over the secondary framing.
- Trim, flashing, and closures finish out the weather seal.
Timeframes vary widely with building size, crew experience, weather, and whether every part arrived complete. Phased deliveries stretch the schedule further, since erection crews may need to pause and wait for the next truckload rather than working straight through.
Inventory reconciliation and handling damaged or missing parts
If something arrives damaged or short, note it on the bill of lading immediately and photograph the item while it’s still on the truck. Notify both the carrier and the manufacturer the same day, since claims move faster with timestamped evidence and a clear paper trail.
- Carrier-caused damage typically routes through a freight claim; manufacturing defects or shortages usually go directly to the manufacturer.
- Minor missing trim or fasteners rarely justify pausing erection, but missing structural members usually do.
- Keep a digital copy of your bill of materials and all signed delivery paperwork in one folder so replacement orders reference the exact part numbers.
Final walkthrough, warranties, and maintenance basics
Before you sign off, walk the building checking fastener torque, panel alignment, trim fit, and door operation. Warranty terms can start at delivery or at substantial completion depending on your paperwork, so confirm which applies and where the finish warranty is documented.
- Check panel seams and flashing for gaps that could let water in.
- Test all doors and openers for smooth operation.
- File stamped plans, shop drawings, and warranty documents together for future reference.
Pro Tip: Rinse panel surfaces periodically and touch up any scratched paint early to protect the finish warranty over the long run.
How a turnkey provider coordinates delivery and installation
We handle site prep, foundations, and installation with a single point of contact, so you avoid relaying the same site details to multiple companies. Before delivery, we confirm your site access, foundation readiness, and final anchor-bolt coordination directly with the crews rather than passing that responsibility between subcontractors.
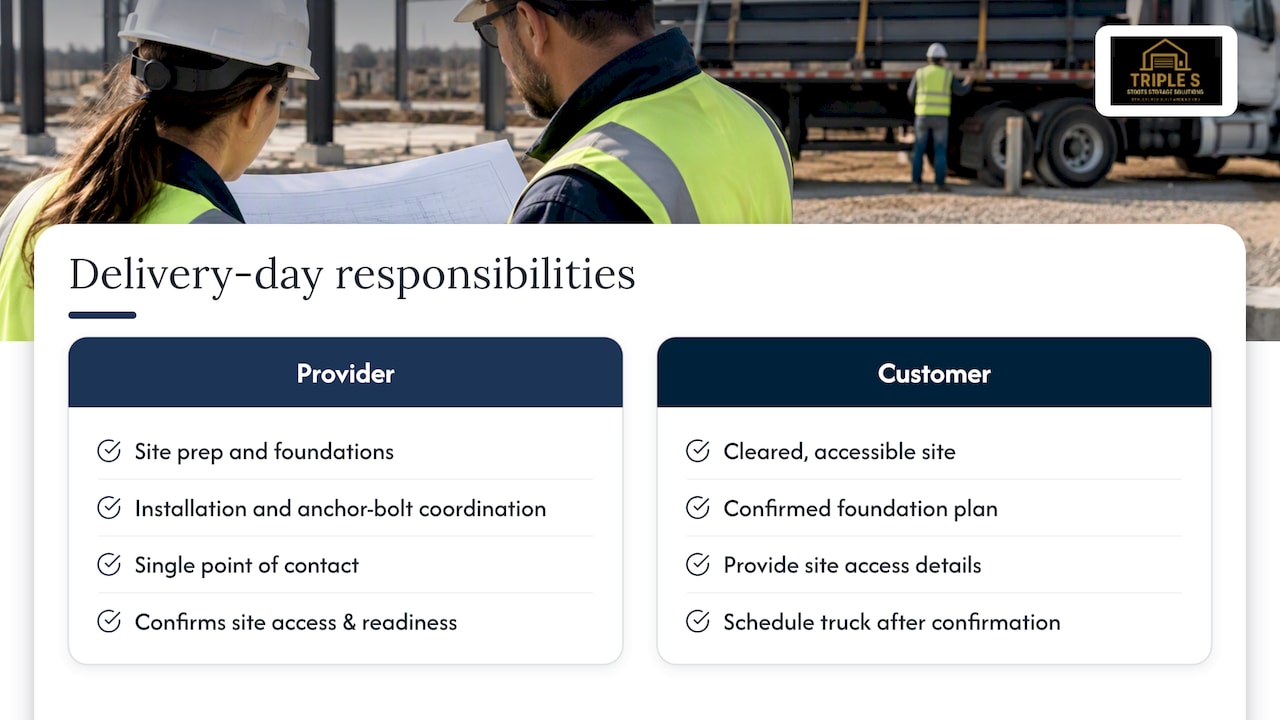
What we ask of customers is straightforward: a cleared, accessible site and a confirmed foundation plan before we schedule the truck. We only work with manufacturers whose products we trust, and we’ll tell you plainly if a site isn’t ready rather than forcing a delivery date that risks damage or delay.
If you’re comparing providers, ask directly which responsibilities each one handles versus what falls on you. That answer tells you more about how smooth your delivery day will be than almost anything else in the quote.
— Stoots
Let us handle your delivery and installation from start to finish
We offer in-house concrete and foundation work, site prep and grading, and turnkey installs so your building goes from truck to finished structure under one roof.

If you’re planning a project, start with our metal buildings landing page to see garage, carport, barn, and barndominium options, or go straight to our concrete and foundations page if site prep is your next step. Reach out for a straight quote before any deposit is required.
FAQ
How much does a 40×60 metal building cost with a slab?
Pricing depends on your building’s specifications, site conditions, and chosen finishes, so there’s no single published figure that applies across providers. Contact a dealer in your area for a quote based on your exact size, location, and foundation needs.
What are the steps involved in assembling a metal building?
Erection generally follows a set sequence: primary frame columns and rafters go up first, then secondary purlins and girts tie the frame together, followed by roof and wall panels and finally trim and flashing. The erector is responsible for construction methods and job-site safety throughout this process, not the manufacturer.
What is the labor cost to erect a metal building?
Erection labor costs vary by building size, site complexity, and regional labor rates, and no single figure applies universally. Ask your provider for a line-item quote that separates labor from materials so you can compare options accurately.
How long does a metal building take to build?
Fabrication alone commonly runs 8 to 22 weeks depending on project complexity and plant capacity, with production orders moving faster than approval orders. Add permit approval time and erection duration on top of that window when planning your overall schedule.
When should I apply for my building permit?
Apply as soon as your engineered drawings are finalized, which is often while fabrication is still underway, since most building departments require sealed structural calculations and foundation drawings before they’ll issue a permit. Submitting early prevents permit approval from becoming the delay once your building is ready to ship.
Sources
- MBMA Common Industry Practices (2024 edition)
- City of Prescott — Metal Buildings structural technical guideline (2026)
- SDCI Tip #304 — Building permit requirements for prefabricated metal buildings (Seattle)
- Delivering metal buildings on time — Metal Construction News (2025)
Leave a Reply