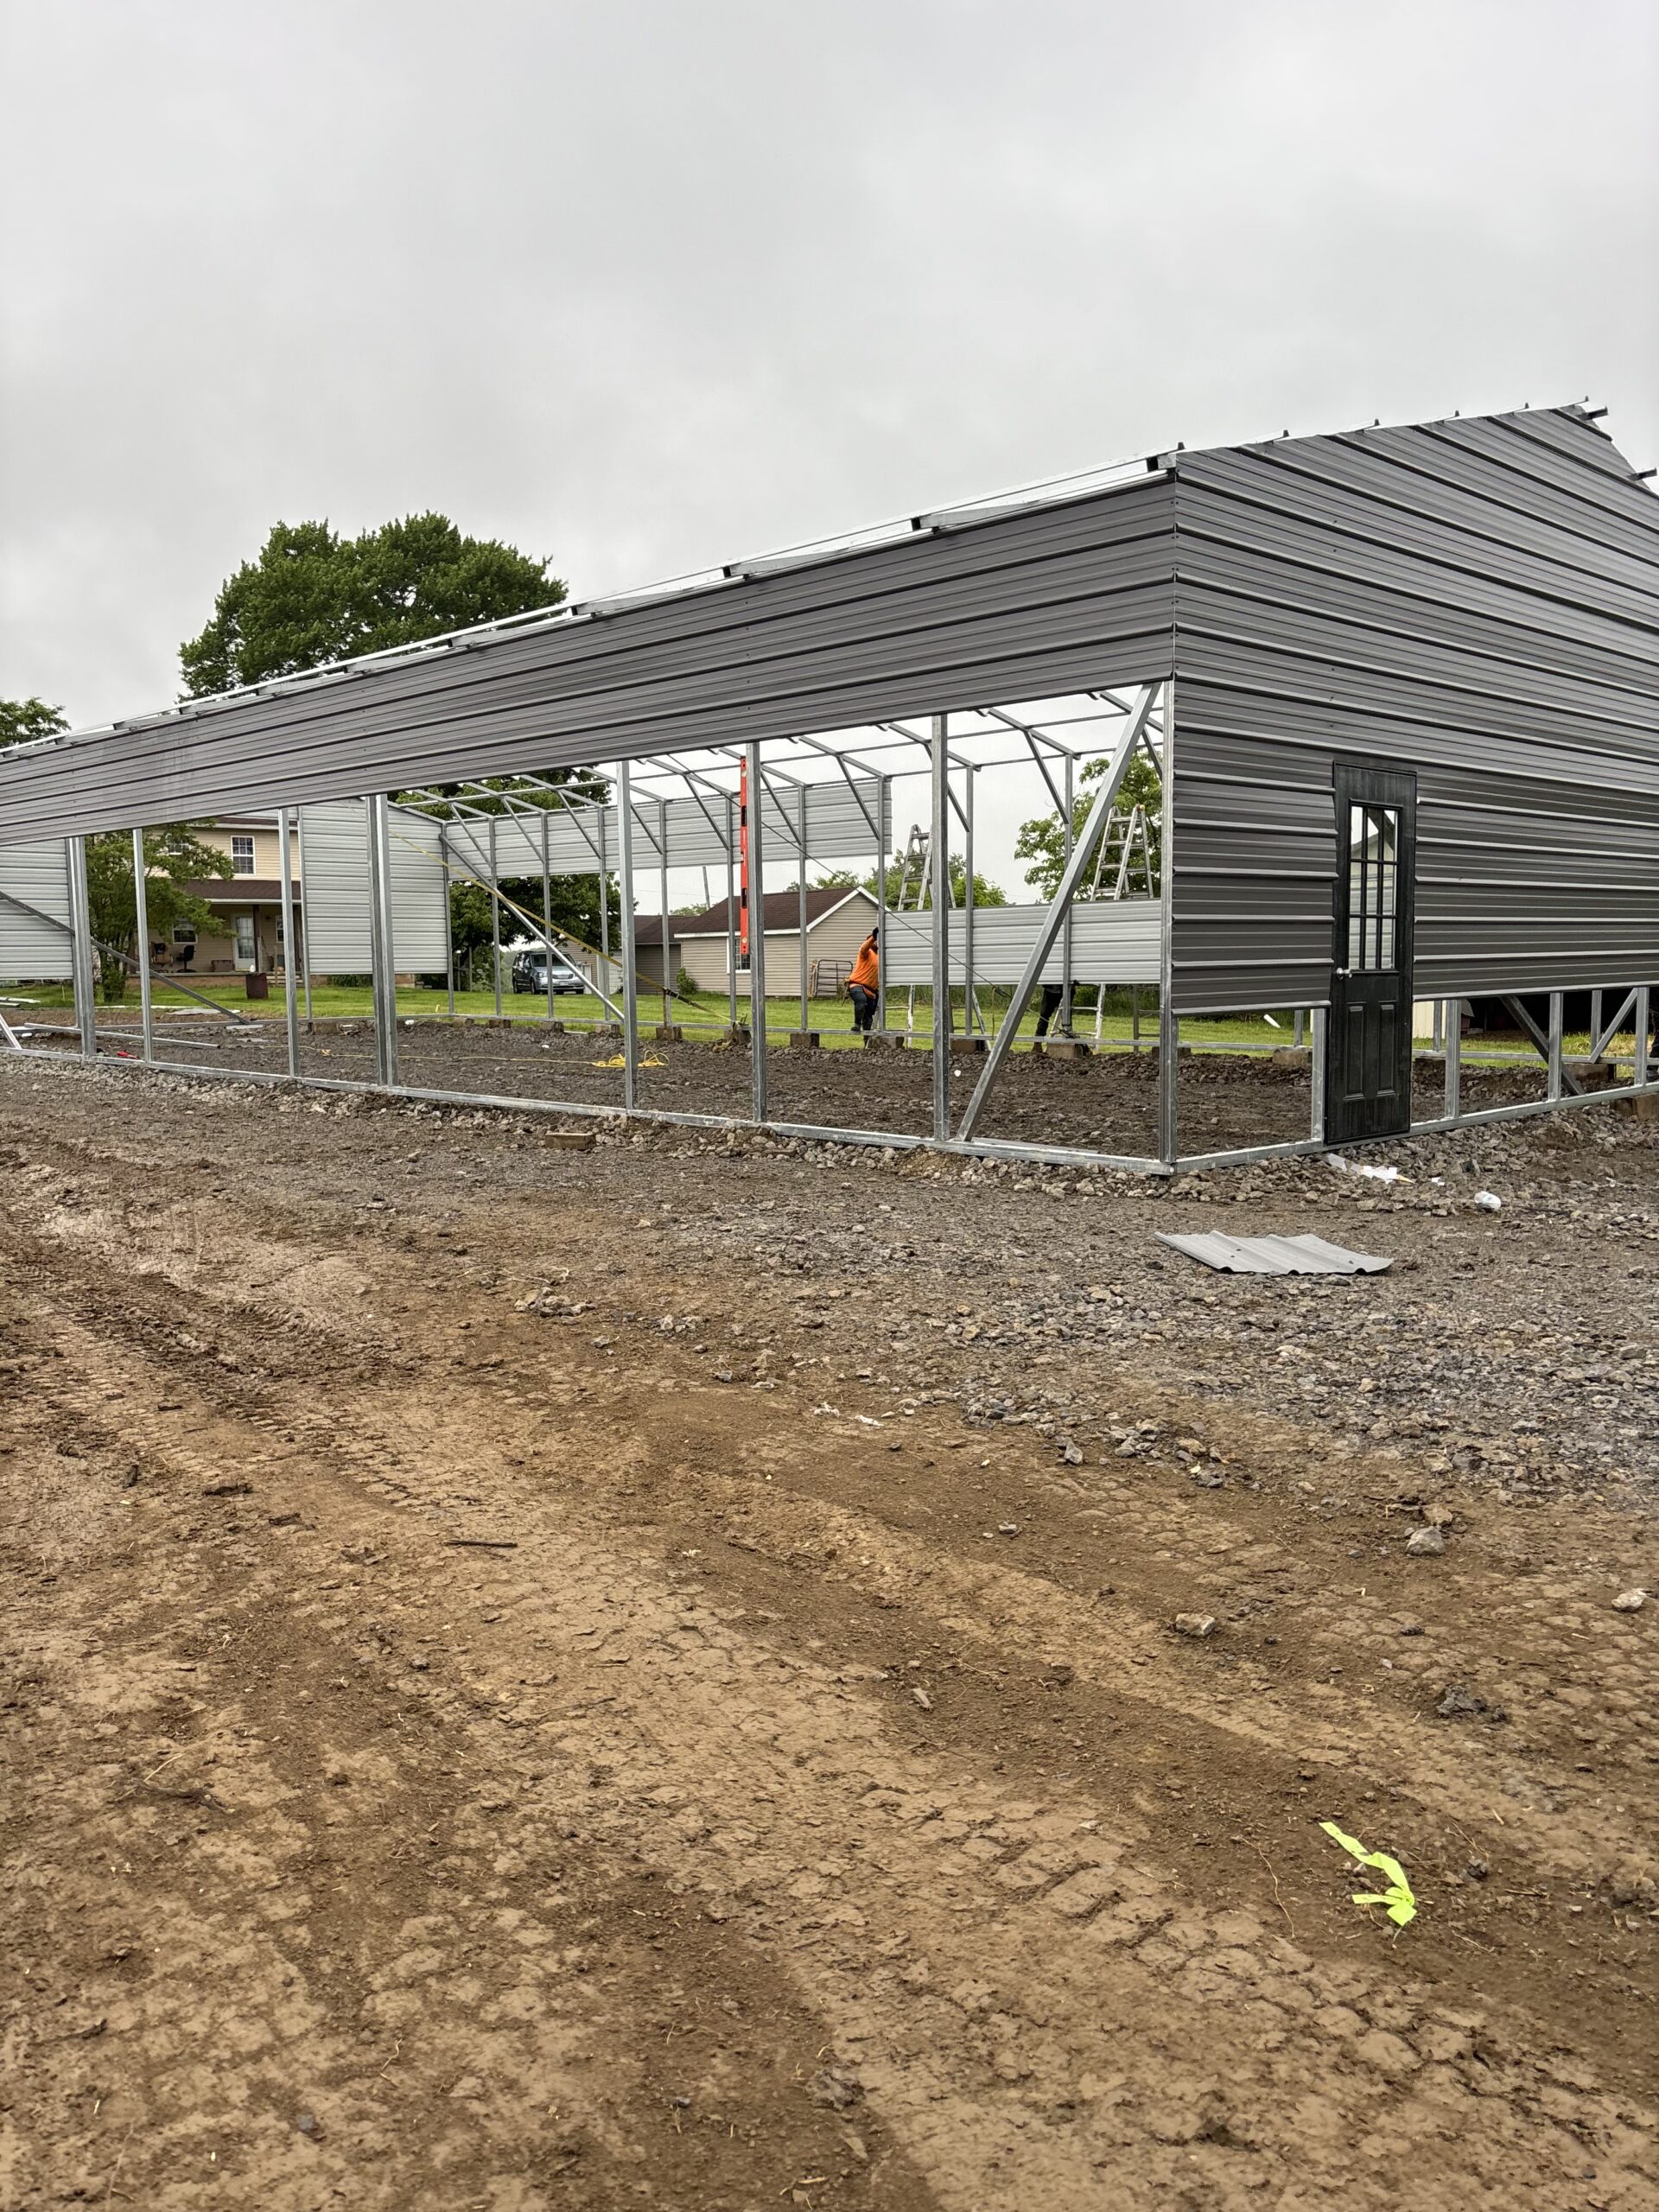
The building gets all the attention, but the site is what makes or breaks install day. A crew can set a building quickly on a ready site. On a site that is not ready, things stall, costs go up, and sometimes the crew has to come back another day.
Here is what to think about before your building shows up. If you are working with us on a turnkey job, we handle the site review, site prep, footers, and slab for you, but it still helps to know what goes into it.
Start with a site review
Before anything else, someone should walk the site. A site review looks at slope, soil, drainage, trees, access, and where utilities run. It answers the big questions early: Is the spot level enough? Will water run toward the building? Can a truck get in?
If you are planning a turnkey project with us, this is the first step. It is how we figure out what your lot actually needs so we can quote it accurately.
Pick the right spot
A few things to weigh when choosing where the building goes:
- Setbacks: Your county may require a certain distance from property lines, roads, and other structures. Check with your county building office.
- Drainage: Avoid low spots where water collects. Higher ground is almost always better.
- Door direction: Think about which way doors will face, how you will drive in, and where snow and rain will come off the roof.
- Room around it: Leave space on all sides for the crew to work and for future maintenance.
Clear the area
The building footprint and a work area around it need to be clear. That means trees, stumps, brush, rocks, old fencing, and debris. Overhanging limbs can get in the way of setting the frame and can drop on the roof later. Stumps left in the ground can rot and leave soft spots under a slab.
Level and compact
A metal building needs a level base. A slight slope across a lot might not look like much, but it can turn into a big difference in height from one corner of the building to the other.
Leveling usually means cutting high spots, filling low spots, and compacting the fill so it does not settle later. Loose fill that is not compacted is one of the most common causes of cracked slabs and uneven floors.
Plan for drainage
Water is the enemy of foundations. Grade the site so water flows away from the building on all sides. If the lot sits below a hill or a driveway, you may need a ditch, swale, or other drainage to send water around the building. Remember the roof will shed a lot of water, too, especially on a vertical roof, so think about where that runoff goes.
Know where your utilities are
Before any digging, call your state’s utility locating service so underground lines get marked. Also think about what you will want in the building later. If you plan to run power, water, or other lines, it is much easier to plan for them before the concrete is poured.
Make sure the crew can get there
Delivery trucks and equipment need a clear path. Look at:
- Driveway width and any tight turns
- Low power lines, branches, or gates
- Soft ground, especially after rain
- Steep grades
If access is tight, let us know during the site review. It’s better to plan for it than to find out on delivery day.
Handle permits early
If your county requires a permit, start the process early. Permits can take time, and the inspector may need to see the footers before the slab is poured. Your county building office can tell you what is required. Engineered drawings for our certified buildings are available if your county asks for them.
Foundation first
For most enclosed buildings, the foundation goes in before the building arrives. That usually means footers poured below the local frost depth, followed by the slab. Our slabs are typically 4 inches thick, with vapor barriers and control joints as needed. Concrete needs time to cure before the building goes on it. Learn more on our concrete foundations page.
Install day checklist
- Site is clear, level, and dry
- Foundation is poured and cured (if you have one)
- Driveway and path to the site are open
- Vehicles, equipment, and materials are moved out of the way
- Pets are put up
- Someone is available by phone if the crew has a question
On install day, the building is delivered, set, anchored, and checked before the crew leaves.
Let one company handle it
Coordinating a dirt crew, a concrete crew, and a building crew can turn into a lot of phone calls. With our turnkey service, you have one point of contact for site review, site prep, footers, slab, and the building. See some finished jobs in our gallery.
Call or text John at 276-235-1191, or send us your project through the contact form. We’ll walk you through what your site needs and quote it.
Common Questions
Does my site need to be perfectly level?
It needs to be level enough for a solid foundation. High spots get cut, low spots get filled and compacted. A site review tells us how much work your lot needs.
Do I need to clear trees before the building arrives?
Yes. The footprint and a work area around it should be clear of trees, stumps, brush, and debris. Overhanging limbs should be trimmed back.
Can you handle site prep for me?
Yes. On turnkey jobs we handle site review, site prep, footers, the slab, and the building install, with one point of contact.
Do I need a permit?
It depends on your county. Check with your county building office early, since permits and inspections can affect your schedule.
Ready to price your building?
Call or text 276-235-1191, or send us the size, location and what it is for. We will come back with a real number.
Leave a Reply