
A carport can add modest resale value, but usually less than an enclosed garage, and whether it moves the needle at all depends on three things: what buyers in your market expect, how well the structure is built and integrated, and whether it carries proper permits. The NAHB and the Appraisal Institute both point to these same levers.
TL;DR:
- A permitted, well-integrated carport can contribute more to resale value if it matches market expectations for open parking in the neighborhood.
- The cost recovery for a carport largely depends on its build quality, documentation, and local comparables, especially when it is permitted and finished to match the house.
- In suburban areas with attached garages, a carport may be viewed as a liability, while in rural markets it can be an attractive, practical feature for specific buyer groups.
- Building a basic prefabricated metal carport is the cheapest option but yields limited value unless it is permitted, matches local standards, and is properly documented.
- Ensuring proper permits, aligning the design with the house, and adding security features can significantly enhance the carport’s impact on property values.
Table of Contents
- Carport vs. garage: how each affects utility, security, and buyer appeal
- Typical costs to install a carport and the expected resale impact
- How materials, style, and integration with the house change buyer perception
- Which neighborhoods and buyer groups are likeliest to reward a carport
- Permitting, setbacks, and inspection basics that affect resale and insurability
- Practical, prioritized steps to make a carport contribute more to resale value
- How a professional builder approaches carport value
- Weighing cost against resale benefit
- Ready to build a carport that holds its value
- FAQ
- Sources
Carport vs. garage: how each affects utility, security, and buyer appeal
Buyers weigh garages and carports very differently, and the gap comes down to what each structure actually protects against. An enclosed garage shields vehicles from hail, blocks sightlines for would-be thieves, and doubles as a workshop or extra storage zone. A carport covers a windshield from frost but leaves tools, bikes, and cargo exposed to weather and foot traffic.
According to the NAHB’s survey of what buyers really want, buyers consistently rank enclosed garage space high on their list of desired features, prizing the versatility and security it offers over an open structure. That preference shows up in how appraisers treat the two: a garage typically earns a larger line-item adjustment than a carport of similar size.
Carports still have a place where they close the gap or even come out ahead:
- Lower installed cost makes them attractive on tighter budgets or secondary structures.
- Faster installation means less disruption for homeowners who need covered parking quickly.
- Better fit for RVs and trailers, since many garages aren’t tall or wide enough for them.
- Open rural lots where buyers care more about shade and basic coverage than security.
In a neighborhood where every comparable home has a two-car garage, a carport can actually work against you in an appraisal. In a rural or recreational market, it often reads as a practical bonus rather than a shortfall.
Typical costs to install a carport and the expected resale impact
Installed cost varies widely by material, size, and site conditions. A basic prefab metal carport sits at the low end, while a custom structure with matching rooflines, finished posts, and a poured foundation costs considerably more. Site prep, electrical runs for lighting or an EV charger rough-in, and permit fees add to the total before the structure itself goes up; see tips on coordinating trades when remodeling from Wallers Plumbing and Heating.
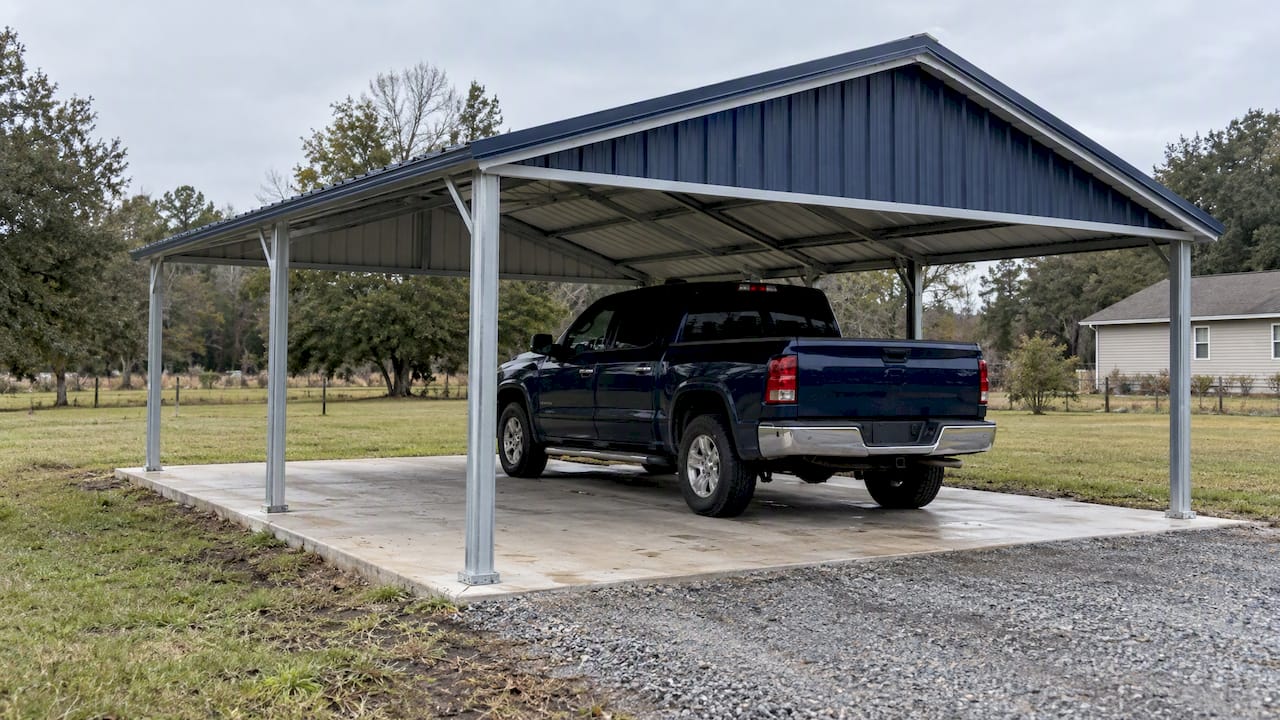
According to Appraisal Institute guidance on sales comparison adjustments, a one-car carport has historically been valued with a modest contribution in certain market analyses, though the actual contribution depends heavily on local comparables. That figure is a starting point for discussion with an appraiser, not a guarantee, since contribution varies by market and by what similar homes nearby have sold with.
A few patterns help set expectations:
- Cost recovery is plausible when the carport is permitted, well-finished, and matches a market where open parking is common.
- It’s more likely a convenience expense when the structure is unpermitted, visibly mismatched to the house, or competing against a neighborhood full of enclosed garages.
- Documentation matters as much as the build, since appraisers lean on recent, local comparables and prefer permitted work with receipts attached.
How materials, style, and integration with the house change buyer perception
A carport that looks bolted on reads as a liability, not an asset. Matching the roofline pitch, siding color, and trim details to the main house signals a planned addition rather than an afterthought. Avoid obviously temporary fasteners or mismatched metal finishes that scream aftermarket add-on.
A few upgrades raise perceived value without a full enclosure:
- Partial siding or wainscoting on exposed sides softens the open-structure look.
- Integrated lockable storage at one end adds the security buyers associate with garages.
- Quality exterior lighting improves both safety and nighttime curb appeal.
- Simple landscaping around the posts, like gravel borders or low shrubs, finishes the edges.
Pro Tip: Walk the carport from the street and ask whether it looks like it was designed with the house or added after the fact; that first impression is what a buyer forms in seconds.
Which neighborhoods and buyer groups are likeliest to reward a carport
Market context decides more of the outcome than the structure itself. In HOA-governed suburbs where every listing shows an attached two-car garage, a carport reads as a gap buyers will negotiate around. In rural or agricultural areas, open covered parking is often the norm, and a well-built carport blends in rather than standing out.
Certain buyer groups tend to value a carport more than average:
- RV and trailer owners who need tall, open clearance a garage door can’t provide.
- Agricultural property buyers who prioritize equipment coverage over enclosed security.
- Budget-conscious buyers comparing homes where covered parking of any kind is a plus.
Before building or pricing a listing, scan active and sold MLS comps in your area. If every nearby sale lists an attached garage as a feature, that’s a strong signal the market expects one.
Permitting, setbacks, and inspection basics that affect resale and insurability
Most municipalities require a permit for a carport above a certain footprint or roofline height, and skipping that step creates real resale friction. The NAR’s remodeling impact research notes that unpermitted structures commonly reduce buyer confidence and often become a negotiating point during a sale.
Before listing, confirm:
- Permit status, since an unpermitted structure can stall closing or force a price concession.
- Setback compliance, as structures too close to a property line can trigger removal demands.
- Drainage and anchoring, which inspectors check for wind load and water runoff issues.
- Retroactive permitting, available in many jurisdictions through an as-built inspection if the carport was never filed.
Pulling permits after the fact costs time, but it’s far cheaper than a renegotiated sale price.
Practical, prioritized steps to make a carport contribute more to resale value
A few sequenced moves make the difference between a carport that sits neutral on an appraisal and one that actively helps.
- Pull the permit first, even for an existing structure, since documentation is what appraisers and buyers trust.
- Match house materials and roofline, so the carport reads as part of the home’s design.
- Pour a proper foundation, which improves durability and signals permanence over a temporary shelter.
- Add lockable storage, closing part of the security gap with an enclosed garage.
- Stage it as multiuse, showing how the space works for parking, a workbench, or extra storage.
A few additions punch above their cost: partial siding, trim work, exterior lighting, and an EV charger rough-in. The NAR’s piece on sustainable garage features notes that EV-ready features are becoming more desirable to buyers, and the same logic extends to carports wired for future charging.
Pro Tip: Keep every receipt, permit, and warranty document in one folder. That packet becomes part of the listing file and gives buyers and appraisers something concrete to point to.
How a professional builder approaches carport value
A turnkey install, where one team handles site prep, foundation, and the structure itself, removes the gaps where DIY and multi-contractor projects usually lose resale credibility. We handle concrete and foundation work, site grading, and the final structure under one point of contact, which keeps permitting and inspection records consistent from the start.
When vetting any contractor for a carport, ask who pulls the permit, whether the foundation is poured or just graded, and what warranty covers the structure after install. Documented, professional work gives both appraisers and future buyers a clear paper trail instead of guesswork about who built what and whether it meets code.
Weighing cost against resale benefit
If I had to boil this down to one rule, it’s this: a carport earns its keep when the local market expects open parking, the build quality matches the house, and the paperwork is in order. Skip any one of those three and you’re paying for a convenience, not an investment. Check your neighborhood’s comps and talk to a local appraiser before you commit to a design.
— Stoots
Ready to build a carport that holds its value
We design and install custom carports built to match your house, not just cover a car, with foundation, site grading, and finish work handled in a coordinated process. That matters at resale: a permitted, well-built structure gives buyers and appraisers something solid to point to instead of a question mark.
Our work on a given project typically includes:
- Custom carports and RV covers sized and finished to match home styles.
- Concrete and foundation work poured to local code rather than left as gravel or dirt.
- Site prep and grading that sets up proper drainage before the structure goes up.
- Turnkey installation with a coordinated process from start to final inspection.
If a carport makes sense for your property, start by browsing our carports and metal building options or reach out for a straight quote before any deposit is due.
FAQ
What is carport parking?
Carport parking refers to a covered, open-sided parking structure, typically supported by posts with a roof but without enclosed walls or a door. It protects a vehicle from sun and precipitation but offers less security and storage capacity than an enclosed garage.
How to build the cheapest carport?
The lowest-cost option is generally a basic prefabricated metal carport kit set on a gravel or minimal concrete pad, without siding, electrical work, or custom finishes. Costs rise quickly once you add a poured foundation, matching materials, electrical runs, or custom sizing, so a bare-bones kit stays the cheapest route if resale impact isn’t the priority.
Do I need planning permission for a carport?
Permit requirements depend on your local jurisdiction and typically kick in once the structure passes a certain size or height threshold. Unpermitted structures commonly reduce buyer confidence at resale, according to NAR’s remodeling impact research, so checking with your local building department before construction is worth the time.
Do I need a permit for a 20×20 carport?
A structure of that size crosses the permit threshold in most municipalities, though exact rules vary by county and state. Confirming with your local building department before building, or retroactively through an as-built inspection if it’s already standing, protects you from resale complications later.
Leave a Reply