
For small business workshop ideas, start with a compact single-bay shop for solo makers, a multi-zone production shop for light manufacturing, a shop-plus-retail studio for product sellers, or a climate-controlled finishing room. Plan each around OSHA safety rules and DOE energy sequencing. We build these at Stoots Storage Solutions, and the sections below match each concept to its fit and its safety or utility need.
TL;DR:
- Size the footprint around the largest machine, vehicle, or assembly task, then place clean finishing apart from sanding and cutting areas.
- Give heavy machines dedicated circuits, share the equipment list before service sizing, and keep 3 feet clear in front of every electrical panel.
- OSHA recommends 2,500 to 4,000 feet per minute in wood dust ducts, with capture at machines and outdoor collectors unless indoor exceptions apply.
- Start with an energy audit, seal leaks, and insulate before sizing HVAC, since DOE puts weatherization ahead of new heating and cooling equipment.
- Confirm zoning and permit requirements with the local building department before design, especially for commercial use, electrical work, spray booths, or compressed gas.
Table of Contents
- 1. Ten workshop building ideas and what each one needs
- 2. How to size and zone a workshop for efficient workflow
- 3. How do you control dust, fumes and fire risk in a small shop?
- 4. What is the right order for insulation and energy upgrades?
- 5. How should you plan power, lighting and HVAC?
- 6. Which permits, foundation work and site prep come first?
- 7. Why custom metal workshops suit small businesses
- 8. Get a workshop building that fits how you work
- FAQ
- Sources
1. Ten workshop building ideas and what each one needs
Each idea below pairs a business fit with one design note and one safety or utility implication, so you can match your work to one or two options quickly.
- Compact single-bay shop: Fits solo woodworkers, repair businesses and craft makers. Keep it near 20 by 24 feet and plan local dust capture at each machine.
- Multi-zone production shop: Fits light manufacturing and small-batch assembly. Divide it into work, finishing and storage zones, and give each zone its own power circuits.
- Shop plus retail studio: Fits product sellers who want customers to see the work. Add a walk-in entry and an office corner, and keep customers out of the machine area.
- Climate-controlled finishing room: Fits painters, refinishers and anyone sensitive to dust or humidity. Seal and insulate it first, then add ventilation sized for fumes.
- Welding and fabrication bay: Fits metalworkers. Give it a separate bay with local exhaust or portable fume extractors.
- Drive-through service shop: Fits mobile mechanics, detailers and trailer outfitters. Use tall roll-up doors on both ends so vehicles never back out blind.
- Woodworking shop with exterior dust collector: Fits cabinet and furniture makers. Place the collector outside the building where feasible.
- Assembly and packing workshop: Fits e-commerce sellers. Plan long bench runs, shelving and a shipping door with a loading apron.
- Equipment-storage workshop: Fits landscapers, contractors and farm service businesses. Prioritize wide doors and a concrete floor rated for heavy loads.
- Expandable shop with a lean-to: Fits growing businesses. Pour the foundation and plan the utilities so you can add a lean-to later.
2. How to size and zone a workshop for efficient workflow
Size the footprint to your largest task first. A bench-based shop needs less floor than one that must hold a vehicle, a full-size assembly table or a panel saw with outfeed room. Treat any square-footage range as guidance, then test it against your equipment list. Our garage versus workshop sizing guide can help you compare options.
Zone the building by how work moves through it:
- Work area: Machines and benches, with space on all sides of each tool.
- Finishing or clean area: Kept apart from sanding and cutting dust.
- Storage: Raw materials near the entry, finished goods near the exit.
- Customer or office area: Near the door, away from machines.
- Service and vehicle access: Doors sized for your biggest load.
Keep electrical panels accessible. OSHA’s Small Business Safety and Health Handbook calls for a clear workspace at least 3 feet deep in front of every panel, so never park a rack or workbench there. Door choice affects flow too, and our roll-up versus walk-in door tips cover sizing and placement.
Pro Tip: Walk a sample job through the floor plan on paper, from raw material to finished product. Every time the material backtracks, move a zone.
3. How do you control dust, fumes and fire risk in a small shop?
Capture dust where it is made. OSHA’s woodworking eTool explains that wood dust systems should hold a duct velocity of 2,500 to 4,000 feet per minute so ducts do not plug, and that ducts and collectors need regular inspection. It also advises locating collectors outside the building unless NFPA exceptions for indoor units are met.
Wood dust systems should hold 2,500 to 4,000 feet per minute of duct velocity, per OSHA. Slower air lets dust settle and clog, and packed ducts are a fire problem waiting to happen.
- Put hoods or suction nozzles close to saw blades, sanders and planers, as OSHA’s wood dust guidance describes.
- Separate welding and spray painting from woodworking, and use local exhaust or portable fume extractors, which OSHA’s welding fume guidance recommends.
- Clean ducts, filters and collectors on a fixed schedule.
- Use electrical equipment approved for your area’s hazard class, and ask your fire department or insurer for local guidance.
4. What is the right order for insulation and energy upgrades?
Audit first, seal second, buy equipment last. DOE’s energy audit and building upgrades guide recommends benchmarking and audits for small buildings and notes that utility or local programs often help small businesses cover audits and rebates. DOE’s retrofit recommendations put envelope and weatherization work ahead of new HVAC.
- Seal air leaks around doors, eaves and penetrations.
- Insulate walls and roof; weigh higher R-values against cost, and read our insulation options guide.
- Consider continuous exterior foam sheathing, which the Building America wall guide credits with reducing thermal bridging.
- Check for condensation using our dew point checklist.
- Then size heating and cooling to the tighter building, which usually means smaller equipment.
5. How should you plan power, lighting and HVAC?
Give heavy machines their own circuits and tell your electrician what you plan to run before service is sized.
- Heavy draws to list: compressors, welders, dust collectors, planers, table saws, kilns and any high-voltage equipment.
- Lighting: Layer general overhead light, task light at benches and optional accent light in a showroom. Efficient fixtures with occupancy controls suit storage and low-traffic corners.
- Climate: Choose full heating and cooling for finishing rooms and offices, and ventilation only for rough shop areas. DOE also lists variable frequency drives for fans and motors as an efficiency upgrade.
Pro Tip: Wire a few spare conduits and breaker slots now. Adding a machine later costs far less than opening finished walls. For heating a metal shop, see our seal-first heating plan.
6. Which permits, foundation work and site prep come first?
Start with your local building department, since rules vary by county and use. Work through this list:
- Confirm zoning allows a commercial or home-business workshop on your parcel.
- Ask about building and electrical permits, plus any special permits for spray booths or compressed gases.
- Plan the pad: grading, drainage, a concrete slab and an apron or approach, coordinated with site prep.
- Prepare for a quote meeting with your intended use, rough footprint, heavy equipment list, desired clearances and budget range.
- Bring in an energy auditor or safety consultant early, before ventilation and insulation decisions are locked in.
7. Why custom metal workshops suit small businesses
We build garages and workshops and provide turnkey installs, handling site prep and foundations ourselves, with a focus on durability, layouts that fit each trade and one point of contact from grading to installation. Browse our gallery of real installs for layout ideas, then ask us for a quote.
— Stoots
8. Get a workshop building that fits how you work
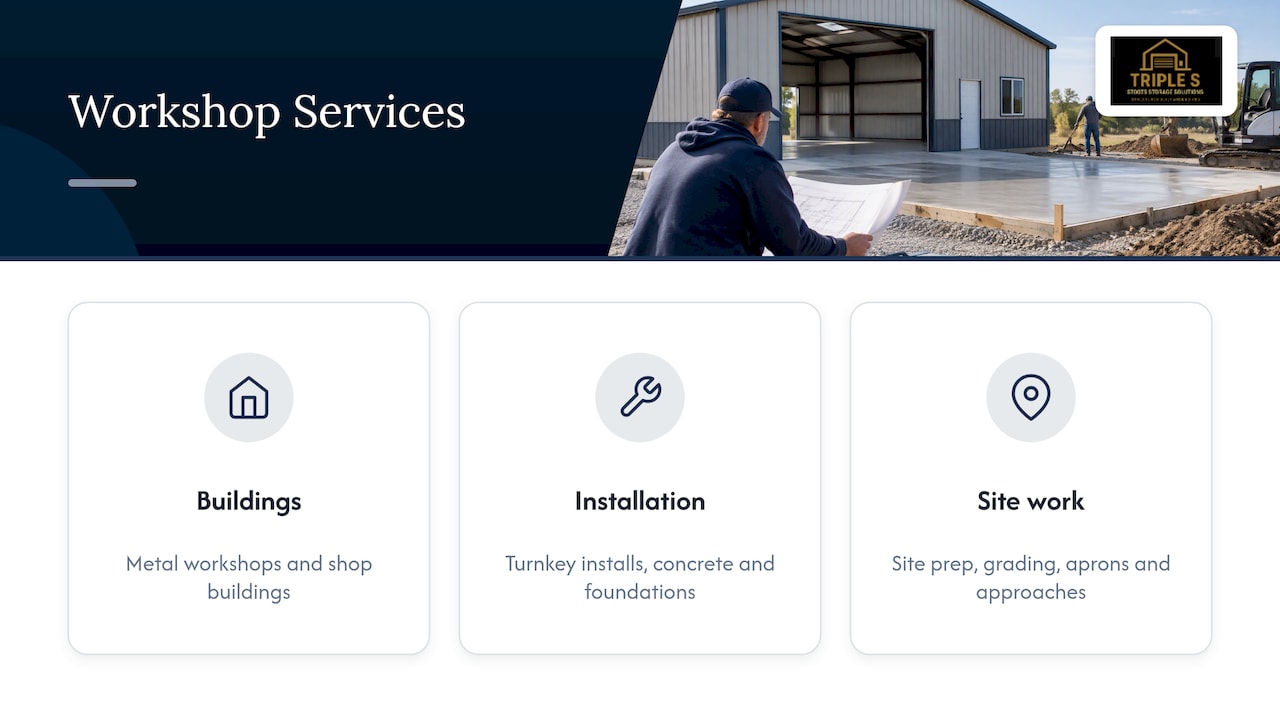
We offer metal workshops and shop buildings, plus turnkey installs, concrete and foundations, site prep and grading, and aprons and approaches, all under one roof and one contact.  To get started, request a quote and bring your intended use, rough footprint and equipment list.
FAQ
What is the best workshop building for a small business?
It depends on your work. A compact single-bay shop suits solo makers, while a multi-zone shop suits light manufacturing and a shop-plus-retail studio suits product sellers. Match the building to your biggest task first.
How big should a small business workshop be?
Size it to your largest piece of equipment or vehicle plus working room around it. Treat any square-foot range as a starting point, then check it against your equipment list and zones. Planning for later expansion is usually cheaper than rebuilding.
Where should a woodworking dust collector go?
OSHA advises placing dust collectors outside the building unless NFPA exceptions for indoor locations are met. Outside placement reduces fire and explosion exposure from fine dust.
Should I insulate before buying a heater?
Yes. DOE guidance puts weatherization before new HVAC, because a tighter building needs smaller, cheaper equipment. Start with an energy audit to rank the work.
Sources
- eTool : Woodworking – Safety Hazards – Fire and Explosion | Occupational Safety and Health Administration
- Small Business Safety and Health Handbook
- Blueprint 2A How-To Guide: Energy Efficiency – Energy Audits, Building Upgrades
Leave a Reply