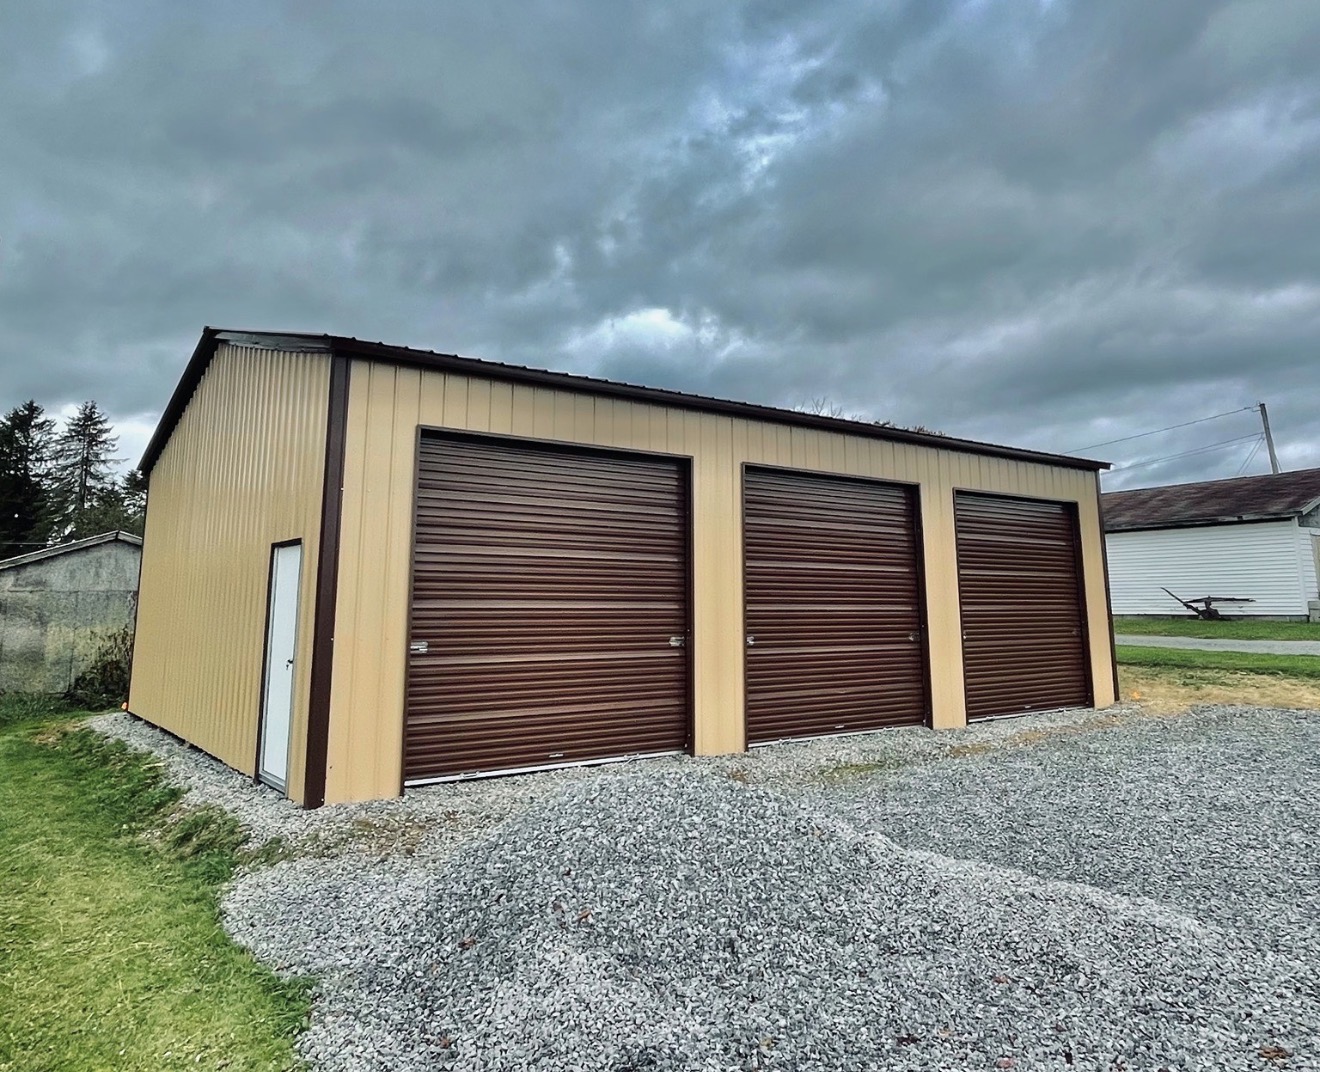
People spend a lot of time picking the size and color of a metal building, then add doors almost as an afterthought. That’s backwards. Doors are how you use the building every day. Get them wrong, and you’ll be squeezing a truck through a tight opening or walking around the whole building to grab a rake.
Here’s how to think through door choices before you order.
Roll-up doors
Roll-up doors roll up into a coil above the opening. They’re the main way vehicles, equipment, and big items get in and out.
Why people like them:
- They don’t swing out, so they don’t take up driveway or floor space
- They come in a wide range of sizes for cars, trucks, RVs, and equipment
- They’re simple and durable
Things to consider: Roll-up doors need headroom above the opening for the coil. A taller door may mean taller walls. Wider and taller doors cost more.
Walk-in doors
Walk-in doors are regular, person-sized entry doors. They let you get in and out without opening a big roll-up door.
Why they matter:
- Quick access without letting out heat or letting in weather
- Better security, since you can keep the big door closed
- An extra exit, which is important in a workshop
Most enclosed buildings benefit from at least one walk-in door. If you’ll work in the building, it’s hard to imagine going without one.
How to size a roll-up door
Measure what will go through it, then add room to spare.
Width
Measure the widest vehicle or equipment, including mirrors. Then add room on each side so you’re not threading a needle every time you pull in. A slightly wider door makes daily use much easier, especially when backing a trailer.
Height
Measure the tallest vehicle with everything on it: roof racks, ladders, AC units, antennas, light bars, or a loader on a tractor. Add clearance. If you plan to buy a taller vehicle someday, size for that one.
Remember: Door height affects wall height. If you need a tall door for an RV or camper, the building’s walls need to be tall enough to fit the door and the coil above it. See our post on picking the right size.
Placement tips
Put doors where you’ll actually drive
Look at your driveway and how you’ll approach the building. You want to pull straight in without tight turns. Think about turning room for a trailer, too.
Mind the roof
Where the roof sheds water and snow matters. On a vertical roof, which about 80% of our customers choose, water and snow run down the sides from the peak to the eave. A door on the sidewall may sit right where all that comes off. Doors on the end walls (gable ends) usually stay clear of roof runoff.
Face away from the weather if you can
If your area gets strong wind from one direction, try to place large doors on a sheltered side. Big doors facing straight into the wind take a beating.
Leave room on the walls
Every door takes away wall space you could use for shelves, benches, or storage. Plan your interior layout before you place doors.
Walk-in door location
Put the walk-in door where you’ll come from most often, like the side facing the house. In a workshop, think about a second exit. Keep it away from where vehicles park so it doesn’t get blocked.
Windows
Windows let in light and air, which helps with condensation and makes a workshop more pleasant. They also take wall space and need to be placed so they don’t end up behind shelves.
Quick comparison
| Roll-up door | Walk-in door | |
|---|---|---|
| Main use | Vehicles, equipment, large items | People |
| Space needed | Headroom above for the coil | Swing space inside or out |
| Security | Good when closed | Lockable, convenient daily access |
| Best location | Where you drive in, often an end wall | Where you walk from most |
Frame-outs
A frame-out is an opening framed into the wall for a door you’ll buy and install later, like an insulated overhead garage door. It’s an option if you have something specific in mind.
Doors and certification
Large openings affect how a building handles wind. Certified buildings are engineered for your local wind and snow loads, and door size and placement are part of that. Read more in our post on wind and snow load ratings.
Lay it out with us
Try different door layouts in our quote builder, or talk it through with us.
Call or text John at 276-235-1191, or send us a note through the contact form. We’ll help you place the doors and quote it.
Common Questions
Do I need a walk-in door if I have a roll-up door?
It is a good idea. A walk-in door lets you get in and out without opening the big door, keeps weather out, and gives you a second exit in a workshop.
How tall should my roll-up door be?
Measure your tallest vehicle with everything on it, including racks, AC units, or loaders, then add clearance. Taller doors may need taller walls.
Where should I put roll-up doors on a vertical roof building?
End walls usually stay clear of roof runoff. Doors on sidewalls can sit right where rain and snow slide off the roof.
What is a frame-out?
A frame-out is an opening framed into the wall for a door you buy and install yourself later.
Ready to price your building?
Call or text 276-235-1191, or send us the size, location and what it is for. We will come back with a real number.
Leave a Reply