Steel prices keep climbing. A 15% deposit locks your quoted price until spring. Get a quote →

Author: stootsstoragesolutions93

  • Do You Need a Permit for a Metal Building in Virginia?

    Do You Need a Permit for a Metal Building in Virginia?

    It is one of the first questions we get: do I need a permit for this? In Virginia, the short answer is most garages, shops and larger buildings do, and the only way to be sure is to check with your county. Here is what to know before you call them.

    Who decides

    Virginia uses the Uniform Statewide Building Code, but your county or city building office enforces it and handles the permit. Zoning is separate. Even a building that does not need a building permit can still have setback, size or land-use rules from the zoning office.

    Small sheds vs. real buildings

    The statewide code exempts some small detached accessory structures, like tool and storage sheds, from a building permit when they are under a certain size. Garages, workshops, barndominium shells and most of what we install are well past that size, so plan on a permit unless your county tells you otherwise. Farm buildings used for agriculture are often handled differently, so ask about that too if it applies.

    What the county usually wants

    • A simple site plan showing where the building goes and how far it sits from property lines, the house and any septic.
    • The building’s engineered drawings, showing wind and snow load ratings.
    • Foundation details: footer size and depth, and slab thickness.
    • The permit fee, which varies by county and building size.

    How certified drawings help

    Our buildings come with engineered drawings certified for your county’s wind and snow loads. That is usually the piece that holds up a permit, and we can get it to you early so you are not waiting on paperwork.

    Tips that save time

    • Call the county before you order and ask: “What do I need to permit a [size] metal garage at my address?”
    • Ask about setbacks so you know exactly where the building can sit.
    • Tell us what the county said. We will match the foundation to their requirements.

    Every county is different and rules change, so treat this as a starting point, not legal advice. We work across southwest Virginia, North Carolina and 28 states, and we are happy to help you figure out what your county needs.

    Want a straight answer for your site? Call or text 276-235-1191 or send us a quote request. Photos of the spot help a lot.
  • Concrete Slab vs. Footers for a Metal Building: Which Do You Need?

    Concrete Slab vs. Footers for a Metal Building: Which Do You Need?

    Before a steel building goes up, it needs something solid to sit on and anchor to. The two words you will hear most are footers and slab. They are not the same thing, and plenty of buildings use both. Since we pour the concrete and install the building ourselves, here is how we explain it to customers.

    What footers do

    Footers (also called footings) are concrete poured in trenches under the building’s legs or perimeter. Their job is to carry the weight of the structure and give the anchors something deep and solid to hold onto. Footers have to go below your area’s frost line, so the ground freezing and thawing in winter does not heave the building.

    What a slab does

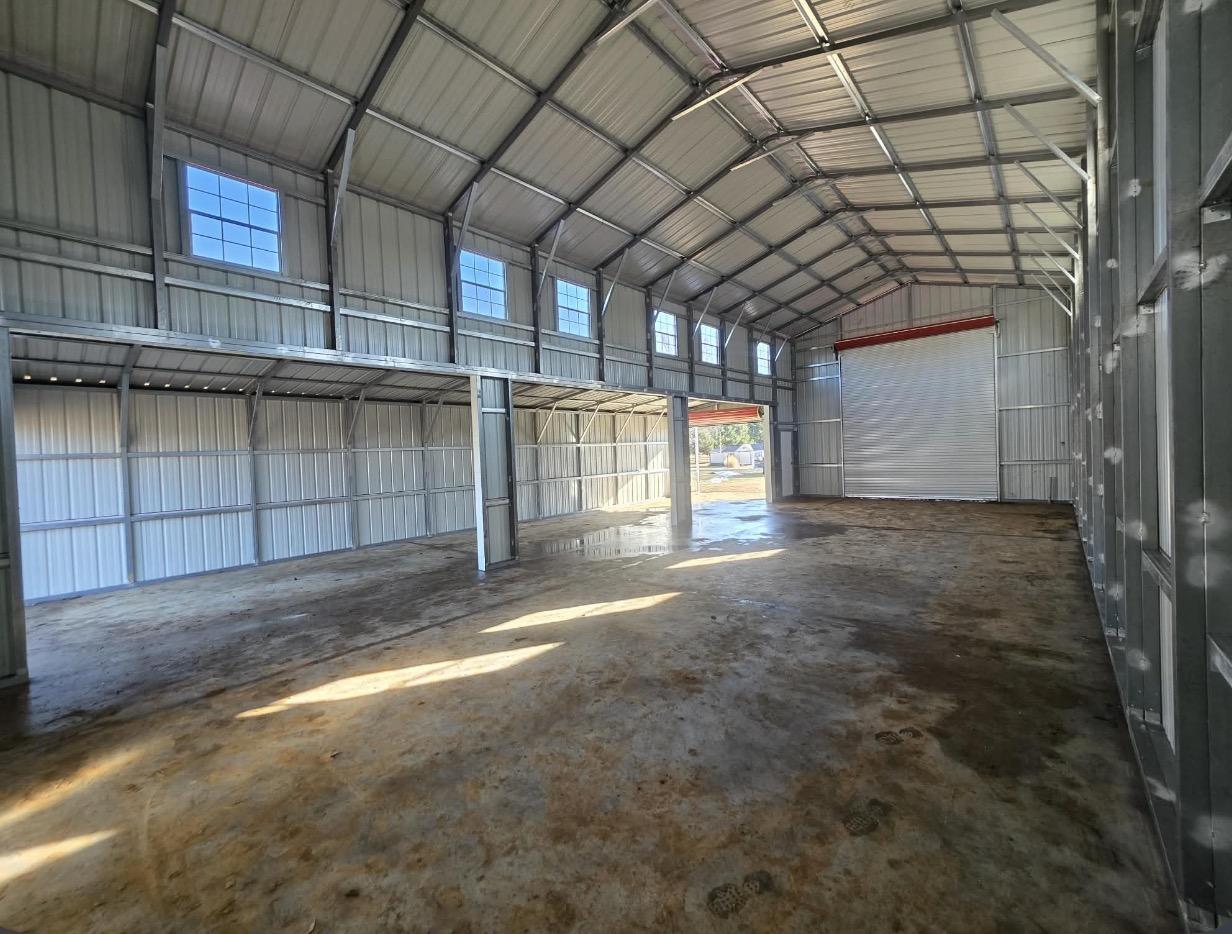
    A slab is the flat concrete floor. For most garages, shops and storage buildings, we pour a 4-inch slab. It gives you a clean, dry floor to park on, roll equipment across or set up a workshop.

    Common setups

    • Footers plus a slab: the most common setup for an enclosed garage or shop. The footers carry the building, and the slab is your floor.
    • Footers only: works for carports, ag buildings or barns where you want a gravel or dirt floor, or plan to pour the floor later.
    • Slab only: some smaller buildings can anchor straight to a properly built slab with thickened edges. Whether that is allowed depends on the building, the loads and your county.

    How to decide

    Ask yourself three questions. What will be inside: vehicles, equipment, livestock or hay? Do you need a finished floor now, or can it wait? And what does your county require for the size and use of the building? Your building’s engineered drawings and local code decide the minimum. We will tell you what applies to your site.

    Why one crew for both matters

    When one company pours the concrete and a different company sets the building, small measurement problems turn into finger-pointing. The building has to land on the anchors exactly. Because we do both, the slab is poured to fit your building’s exact layout, and there is one phone number to call if anything is off.

    How concrete is paid

    Concrete is quoted separately from the building. 10% of the job subtotal is due at signing, 35% of the remaining balance at the footer pour, and the last 65% when the 4-inch slab is poured. See our concrete and foundations page for more.

    Want a straight answer for your site? Call or text 276-235-1191 or send us a quote request. Photos of the spot help a lot.

  • Rent-to-Own vs. Cash for a Metal Building: Which Fits You?

    Rent-to-Own vs. Cash for a Metal Building: Which Fits You?

    Most folks who call us about a garage, shop or barn already know what size they want. The bigger question is how to pay for it. For a metal building, it usually comes down to two paths: rent-to-own or paying cash. Here is how each one works with us, what it really costs, and how to tell which one fits you.

    The short answer

    If you can pay the building off within 90 days of delivery, pay cash and keep the finance cost in your pocket. If you need the building now and would rather spread it out monthly, rent-to-own gets it on your property for 15% down. Either way, you get the same building, the same install crew, and the same price on the building itself.

    How our rent-to-own works

    • 15% down gets your building ordered, delivered and installed.
    • Monthly payments run about 25% lower than what most rent-to-own programs in this industry charge for the same building.
    • 90 days same as cash. Pay the balance within 90 days of delivery and you pay no finance cost at all. The clock starts at delivery, not at signing.
    • Enclosed buildings qualify: garages, workshops, barns and most anything with walls.
    • Open carports are not eligible. That is a program rule, and it catches people off guard, so we say it up front.

    Rent-to-own is a lease with the option to own. You make monthly payments, and once the term is paid out, the building is yours. Ask us for the exact payment on your building. We will put the cash price and the monthly payment side by side so you can compare.

    How paying cash works

    Paying cash simply means paying for the building outright instead of through a monthly program. You put down your deposit when you order, and the balance is due when the building is delivered and installed. With our 90-days-same-as-cash option, you can even start on rent-to-own and pay it off early without any finance cost, which gives you some breathing room if you are waiting on a check, a tax refund or the sale of something else.

    Side-by-side comparison

    Rent-to-ownCash
    Due up front15% downDeposit, balance at install
    Monthly paymentYes, about 25% lower than typical programsNone
    Total costHigher over the full term, unless paid off within 90 daysLowest
    Open carportsNot eligibleYes
    Best forGetting the building now and paying monthlyBuyers with the money on hand

    Which one fits you?

    Rent-to-own makes sense if:

    • You need the space now: equipment sitting outside, a vehicle to protect, or a business to run.
    • You would rather keep your savings available for other things.
    • You want a monthly payment you can plan around.

    Cash makes sense if:

    • You have the money set aside, or will within 90 days of delivery.
    • You want the lowest total cost.
    • You are buying an open carport, which rent-to-own does not cover.

    What about the concrete?

    Concrete is quoted and paid separately from the building. For our concrete work, 10% of the job subtotal is due at signing, then 35% of the remaining balance at the footer pour, and the last 65% when the 4-inch slab is poured. If you are not sure what foundation you need, see our concrete and foundations page or just ask us.

    Lock your price before it goes up

    Steel, diesel and freight costs keep climbing. A 15% deposit locks your quoted building price until spring, so if prices go up before your build date, that is not your problem. This works whether you end up paying cash or going rent-to-own.

    Common questions

    Does rent-to-own require a credit check?

    Program requirements can change, so call or text us and we will tell you exactly what is required for your building before you commit.

    Can I pay off a rent-to-own building early?

    Yes. If you pay it off within 90 days of delivery, there is no finance cost at all.

    Can I put my carport on rent-to-own?

    Open carports are not eligible. Enclosed buildings like garages, shops and barns are.

    Does rent-to-own cover the concrete pad?

    No. Concrete is quoted separately, with its own payment schedule.

    Get both numbers before you decide

    Tell us the size you are thinking about, where it is going and what it is for. We will send you the cash price and the rent-to-own monthly payment side by side. Call or text 276-235-1191, or send us a quote request. You can also read the full details on our rent-to-own page.