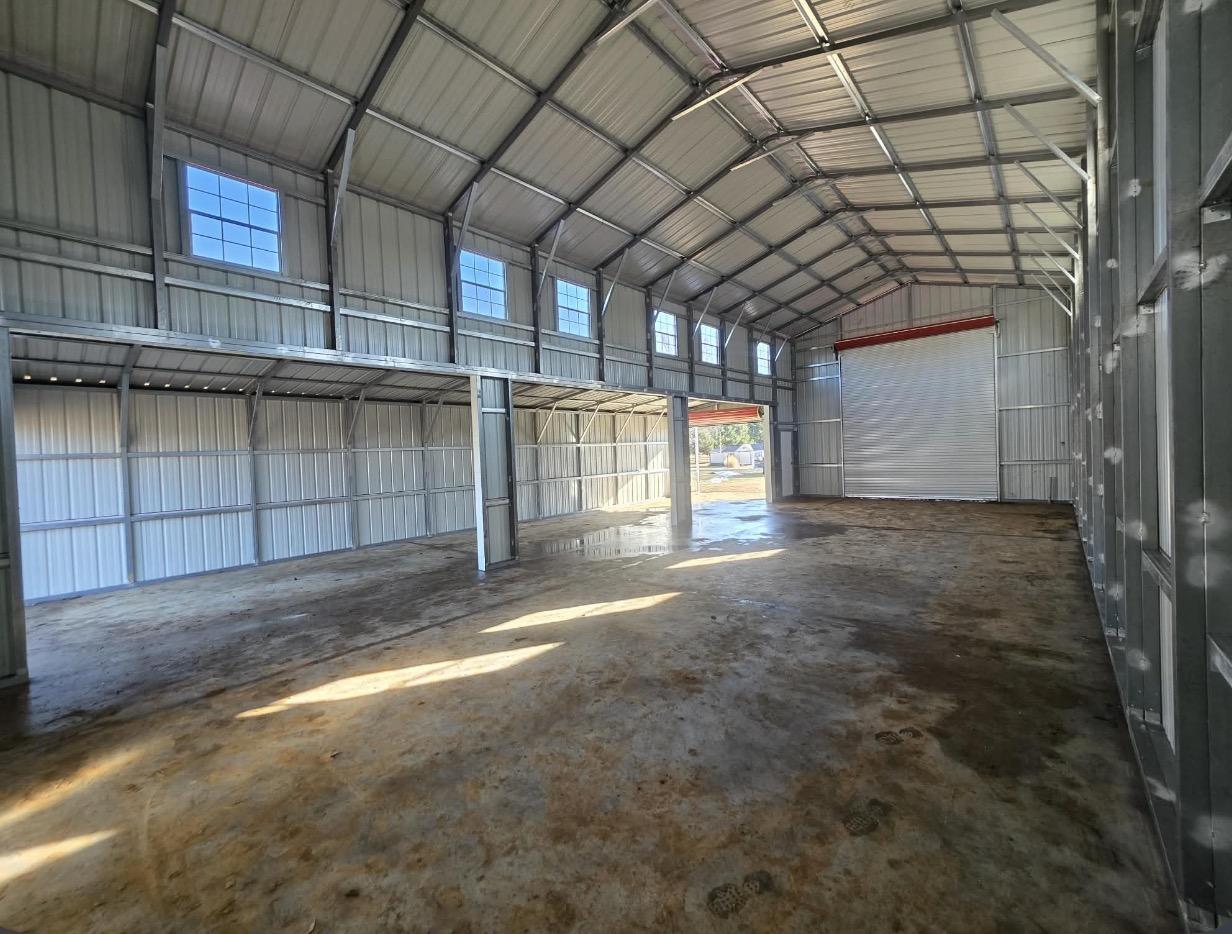
Before a steel building goes up, it needs something solid to sit on and anchor to. The two words you will hear most are footers and slab. They are not the same thing, and plenty of buildings use both. Since we pour the concrete and install the building ourselves, here is how we explain it to customers.
What footers do
Footers (also called footings) are concrete poured in trenches under the building’s legs or perimeter. Their job is to carry the weight of the structure and give the anchors something deep and solid to hold onto. Footers have to go below your area’s frost line, so the ground freezing and thawing in winter does not heave the building.
What a slab does
A slab is the flat concrete floor. For most garages, shops and storage buildings, we pour a 4-inch slab. It gives you a clean, dry floor to park on, roll equipment across or set up a workshop.
Common setups
- Footers plus a slab: the most common setup for an enclosed garage or shop. The footers carry the building, and the slab is your floor.
- Footers only: works for carports, ag buildings or barns where you want a gravel or dirt floor, or plan to pour the floor later.
- Slab only: some smaller buildings can anchor straight to a properly built slab with thickened edges. Whether that is allowed depends on the building, the loads and your county.
How to decide
Ask yourself three questions. What will be inside: vehicles, equipment, livestock or hay? Do you need a finished floor now, or can it wait? And what does your county require for the size and use of the building? Your building’s engineered drawings and local code decide the minimum. We will tell you what applies to your site.
Why one crew for both matters
When one company pours the concrete and a different company sets the building, small measurement problems turn into finger-pointing. The building has to land on the anchors exactly. Because we do both, the slab is poured to fit your building’s exact layout, and there is one phone number to call if anything is off.
How concrete is paid
Concrete is quoted separately from the building. 10% of the job subtotal is due at signing, 35% of the remaining balance at the footer pour, and the last 65% when the 4-inch slab is poured. See our concrete and foundations page for more.
Want a straight answer for your site? Call or text 276-235-1191 or send us a quote request. Photos of the spot help a lot.
Leave a Reply