Steel prices keep climbing. A 15% deposit locks your quoted price until spring. Get a quote →

Author: stootsstoragesolutions93

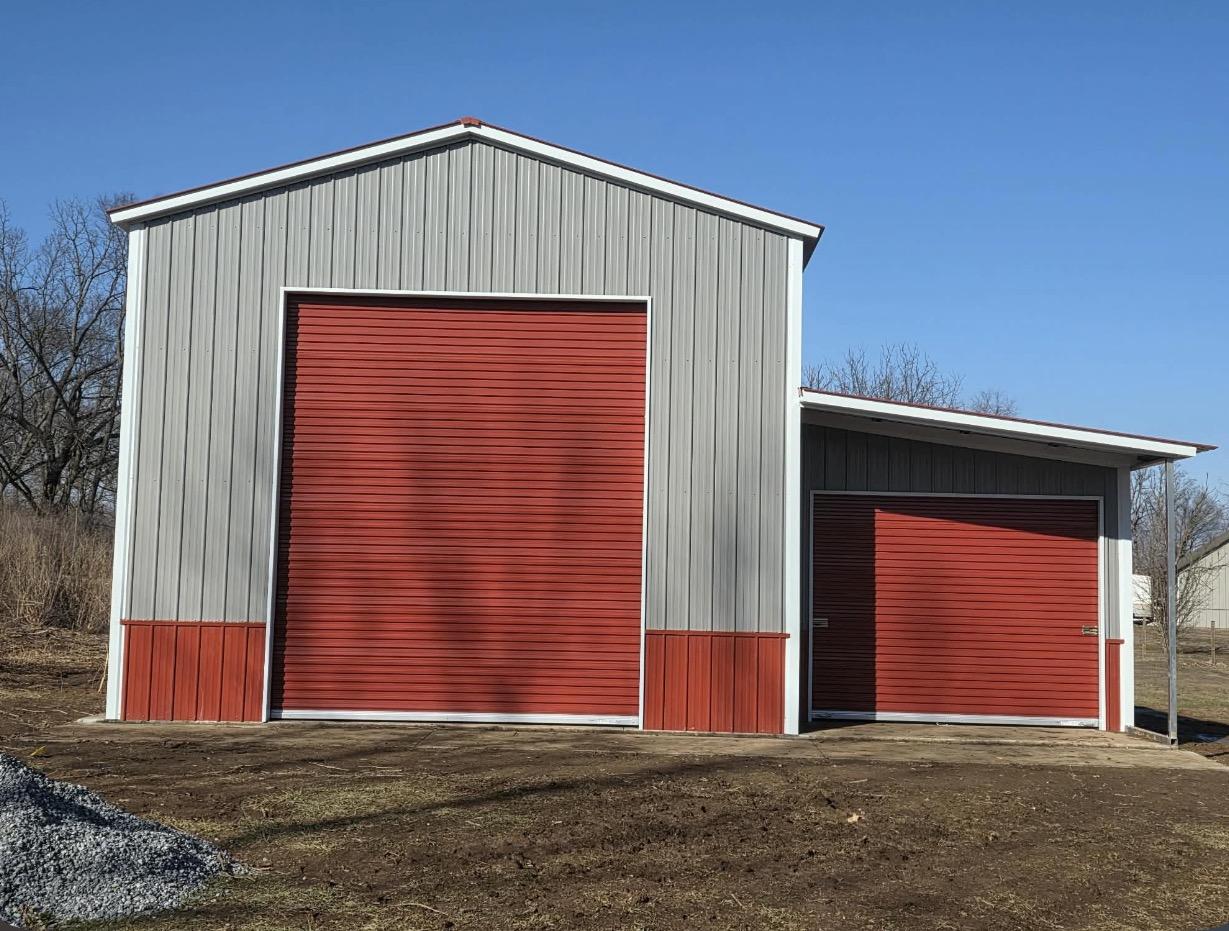
  • Garage vs Workshop vs Barn: Picking the Right Size for What You’ll Store

    Garage vs Workshop vs Barn: Picking the Right Size for What You’ll Store

    The most common thing people tell us after their building goes up is, “I wish I’d gone bigger.” We almost never hear the opposite. Picking the right size comes down to knowing what goes inside, how you’ll move around it, and what you might want down the road.

    Garages, workshops, and barns each get used differently, so they get sized differently. Here’s how to think through each one.

    Start with a list, not a size

    Before you pick dimensions, write down everything that will go in the building. Vehicles, trailers, mowers, tools, workbenches, shelving, feed, equipment, and anything else. Then measure the big items: length, width, and height. Do not forget mirrors, hitches, roof racks, and ladders.

    Our size guide and calculators can help once you have your list.

    Sizing a garage

    A garage is mostly about parking, plus some storage. The mistake people make is sizing for the cars and forgetting about the doors.

    • Room to open doors: You need space between vehicles and between a vehicle and the wall to open doors and get out.
    • Walkway: Leave a path to walk around the front or back of the vehicles.
    • Storage along the walls: Shelves and cabinets eat into width. Plan for them.
    • Door height: Lifted trucks and vans may need a taller roll-up door, which may also mean taller walls.

    If you think you’ll own a bigger truck in a few years, size for that truck now.

    Sizing a workshop

    A workshop needs room to work, not just room to store. A table saw needs space for long boards on both sides. A welding area needs clearance from anything that can burn. A car you are working on needs room to open doors and roll a creeper around it.

    Think about:

    • Work zones: Map out where each tool or bench goes and how much space you need around it to use it safely.
    • Material storage: Lumber, steel, and parts take up wall space fast.
    • Ceiling height: Taller walls give you room for overhead storage, lifts, and moving long materials.
    • Power and lighting: Plan where outlets and lights go before the walls are covered, especially if you plan to insulate.

    If you want a car lift, ask about height early. A lift needs ceiling clearance, and the slab may need to be built for it. See our post on whether a 4-inch slab is enough.

    Sizing a barn or ag building

    Barns and agricultural buildings cover a wide range: hay storage, equipment, livestock, or all three. Each use has its own needs.

    • Equipment: Measure tractors with implements attached. Height matters for cabs and loaders.
    • Hay and feed: Plan for how you stack it and how you get it in and out. Ventilation matters for hay.
    • Livestock: Stall space, aisle width, and airflow all add up. A lean-to or open side can help with ventilation.
    • Wide openings: Big equipment often needs wide doors or an open end.

    Quick comparison

    GarageWorkshopBarn
    Main purposeParking and storageWorking spaceEquipment, hay, or animals
    Key measurementVehicle size plus door spaceTool and work zonesEquipment with implements
    Height priorityDoor height for trucksOverhead room, liftsCabs, loaders, hay stacks
    Often addedWalk-in door, windowsInsulation, extra windowsLean-tos, wide openings

    Why bigger is usually cheaper in the long run

    Adding length later is possible, but it is usually more trouble and cost than building it right the first time. You may need to extend the slab, match colors and panels, and pay for another delivery and install. If you are torn between two sizes, the larger one usually wins.

    Combination buildings

    Lots of folks want a garage on one side and a shop on the other, or a barn with a section closed in for tools. That works fine. Just add up the space for each use, and think about where the doors go so each side works on its own.

    Roof style and size go together

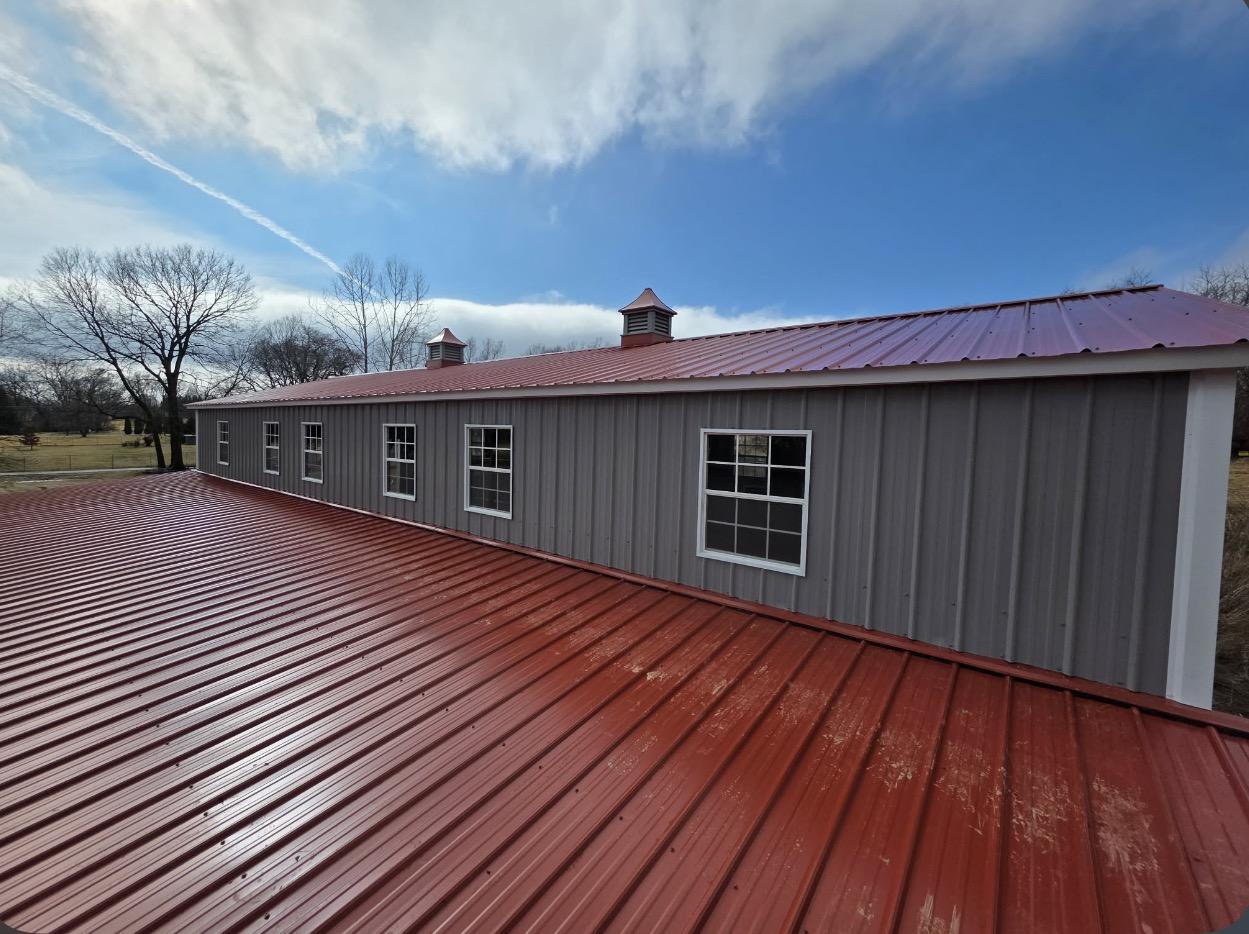
    For enclosed buildings, especially longer ones, a vertical roof sheds rain and snow best. That is why it makes up about 80% of what we sell. Learn more on our metal buildings page.

    Let’s figure out your size together

    Send us your list of what you’re storing and how you’ll use the space. Call or text John at 276-235-1191, or try the quote builder, and we’ll quote it.

    Common Questions

    What is the most common sizing mistake?

    Going too small. People size for their vehicles and forget about room to open doors, walk around, and store things along the walls.

    How do I size a workshop?

    Map out each tool and work area and the space needed to use it safely, then add room for material storage and walkways.

    Can I add on to my building later?

    It is possible, but it usually costs more than building larger from the start because of slab work, matching panels, and another delivery and install.

    Can one building be a garage and a workshop?

    Yes. Add up the space for each use and plan door placement so each side works on its own.

    Ready to price your building?

    Call or text 276-235-1191, or send us the size, location and what it is for. We will come back with a real number.
    Build & Get a Quote Text Us

  • Is a 4-Inch Slab Enough? When You Might Need Thicker or Reinforced Concrete

    Is a 4-Inch Slab Enough? When You Might Need Thicker or Reinforced Concrete

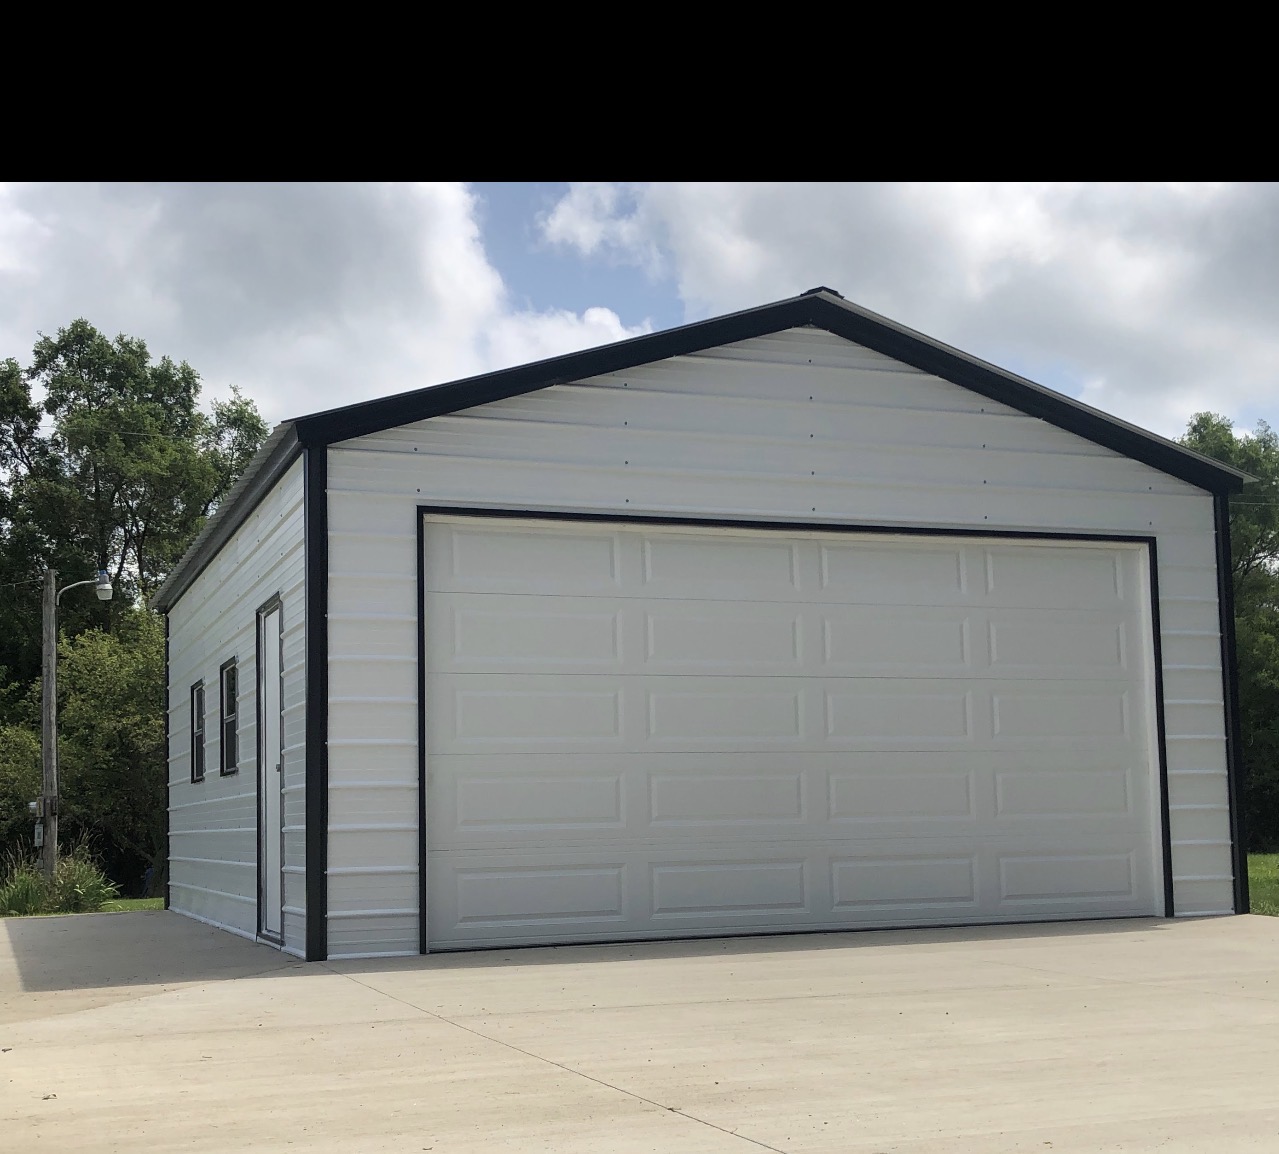
    Our slabs are typically 4 inches thick, and for most garages, workshops, and storage buildings, that is the right call. But “most” is not “all.” What you park on the floor, what the ground underneath is like, and how the building is designed can all change what the slab needs to be.

    Here is how to think about it, in plain terms.

    Why 4 inches is the common standard

    A 4-inch slab on a well-prepared, compacted base handles everyday loads well: cars, pickup trucks, lawn mowers, motorcycles, shelving, workbenches, and general storage. Paired with footers poured below the local frost depth, a vapor barrier, and control joints, it makes a solid, long-lasting floor for a typical building.

    The slab is only as good as what is under it, though. A 4-inch slab on loose, wet, or poorly compacted soil can crack no matter how carefully the concrete is poured. That is why site prep matters as much as the pour itself.

    When you might need more

    Heavy vehicles and equipment

    If you plan to park or work on heavy equipment, the slab may need to be thicker, reinforced, or both. Think about:

    • Tractors, skid steers, and other farm or construction equipment
    • Loaded dump trucks or heavy work trucks
    • Large motorhomes and loaded campers
    • Equipment with small, hard wheels or steel tracks that concentrate weight

    Car lifts

    A two-post or four-post lift puts a lot of weight on a small area where the posts sit. Lift makers usually list their own concrete requirements. Check the lift’s installation guide before the slab is poured, so the slab can be built for it from the start.

    Heavy machinery in a shop

    Big welders, mills, lathes, and other heavy tools can call for thicker concrete or separate pads under the machine. If you know what is going in the shop, tell your contractor before the pour.

    Soft or problem soil

    Clay that swells when wet, fill dirt that was never compacted, or areas that hold water can all weaken a slab. Sometimes the fix is better site prep and compaction. Sometimes the slab also needs reinforcement or an engineered design.

    Building design and local requirements

    Some buildings and some counties require an engineered foundation. Larger buildings, commercial buildings, and barndominium shells may fall into that category. Your county building office can tell you what is required, and an engineered foundation design will spell out the slab and footer details.

    Reinforcement options

    Reinforcement does not prevent concrete from cracking entirely. Concrete shrinks as it cures, and some hairline cracking is normal. What reinforcement does is help hold the slab together and spread loads. Common options include:

    OptionWhat it doesCommon use
    RebarSteel bars laid in a grid to add strength and hold the slab togetherHeavy loads, engineered slabs, footers
    Wire meshWelded wire grid to help control cracksGeneral slabs
    FiberFibers mixed into the concrete to reduce surface crackingAdded to the mix
    Thickened edgesDeeper concrete at the perimeter under the wallsSupporting the building’s frame

    What makes sense depends on the job. We’ll talk through the options when we quote your foundation.

    Other details that matter as much as thickness

    • Compacted base: A solid, compacted base keeps the slab from settling.
    • Footers below frost depth: Keeps frost heave from lifting the edges. See our post on frost depth.
    • Vapor barrier: Helps keep ground moisture out of the building.
    • Control joints: Give the concrete a planned place to crack so you get straight lines instead of random cracks.
    • Curing time: Concrete needs time to gain strength before heavy loads go on it.

    Questions to answer before your pour

    Before we pour, it helps to know:

    • What is the heaviest thing that will sit or drive on this floor?
    • Will you install a car lift or heavy shop equipment?
    • Do you plan to add a floor drain or run plumbing later?
    • Does your county require an engineered foundation?
    • Has the site had fill dirt added in the past?

    It is much easier and cheaper to build the slab right the first time than to cut it up and redo part of it later.

    How we handle concrete

    Concrete is quoted separately from the building. On turnkey jobs, we handle site prep, footers, and the slab along with the building install, so the foundation and the building are planned together. Payments follow the work: 10% of the job subtotal at signing (non-refundable), 35% of the remaining balance at footer pour completion, and 65% at the 4-inch slab pour. Learn more on our concrete foundations page.

    The short answer

    For a typical garage, shop, or storage building on good, well-compacted ground, a 4-inch slab is usually enough. For heavy equipment, car lifts, weak soil, or buildings that need an engineered foundation, plan for more. Tell us how you will use the building, and we’ll quote the slab that fits.

    Call or text John at 276-235-1191, or tell us about your project on the contact page.

    Common Questions

    Is a 4-inch slab enough for a garage?

    For a typical garage with cars and pickup trucks on a well-prepared, compacted base, a 4-inch slab is usually enough.

    Do I need a thicker slab for a car lift?

    Possibly. Lifts concentrate weight where the posts sit, and lift makers usually list their own concrete requirements. Check the lift’s guide before the pour.

    Does rebar stop concrete from cracking?

    Not entirely. Some hairline cracking is normal as concrete cures. Reinforcement helps hold the slab together and spread loads, and control joints help cracks form in straight lines.

    Is the slab included in the building price?

    No. Concrete is quoted separately from the building, though on turnkey jobs we handle both.

    Ready to price your building?

    Call or text 276-235-1191, or send us the size, location and what it is for. We will come back with a real number.
    Build & Get a Quote Text Us

  • How Long From Order to Install? The Stages of a Metal Building Project

    How Long From Order to Install? The Stages of a Metal Building Project

    “How long will it take?” is right up there with “How much will it cost?” The honest answer is that it depends on your site, your county, the season, and the manufacturer’s schedule. We will not throw out a week count here because it would not be fair to you. What we can do is walk you through each stage so you know what to expect and what you can do to keep things moving.

    Stage 1: Quote and design

    It starts with figuring out what you need: size, height, roof style, doors, windows, and how you will use the building. You can start with our quote builder or the size guide.

    Changes are easiest to make here. Once the building is ordered, changes can slow things down or add cost.

    Stage 2: Signing and deposit

    Once you are happy with the design and quote, you sign and put down a deposit. On turnkey jobs that include concrete, payments follow the work: 10% of the job subtotal at signing (non-refundable), 35% of the remaining balance at footer pour completion, and 65% at the 4-inch slab pour.

    If you are financing through our rent-to-own program, that paperwork happens here too.

    Stage 3: Site review

    Someone looks at your site to check slope, drainage, access, and soil. This tells us what site prep is needed and catches problems early, like a steep driveway or a wet spot.

    Stage 4: Permits

    If your county requires a permit, this is often the stage with the most variation. Some counties are quick. Others take longer, especially in busy seasons. Your county building office can tell you what they need. Engineered drawings are available for our certified buildings if they ask for them.

    Stage 5: Site prep

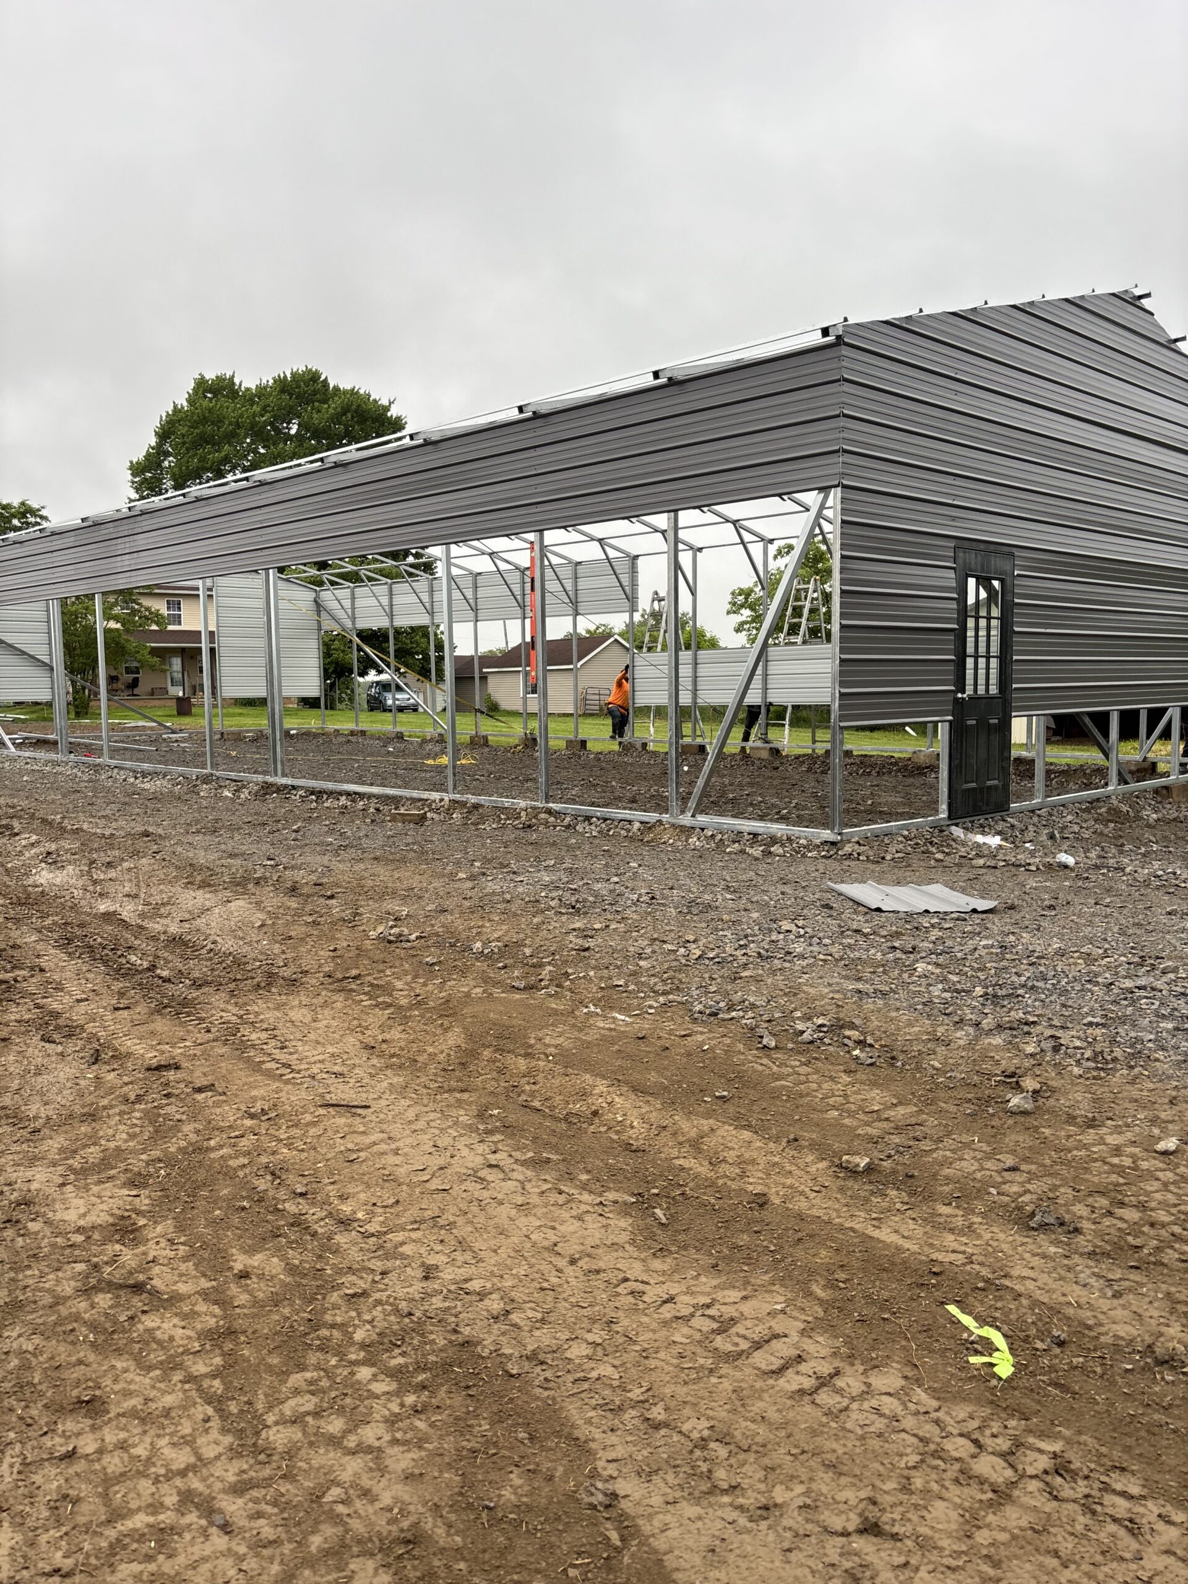
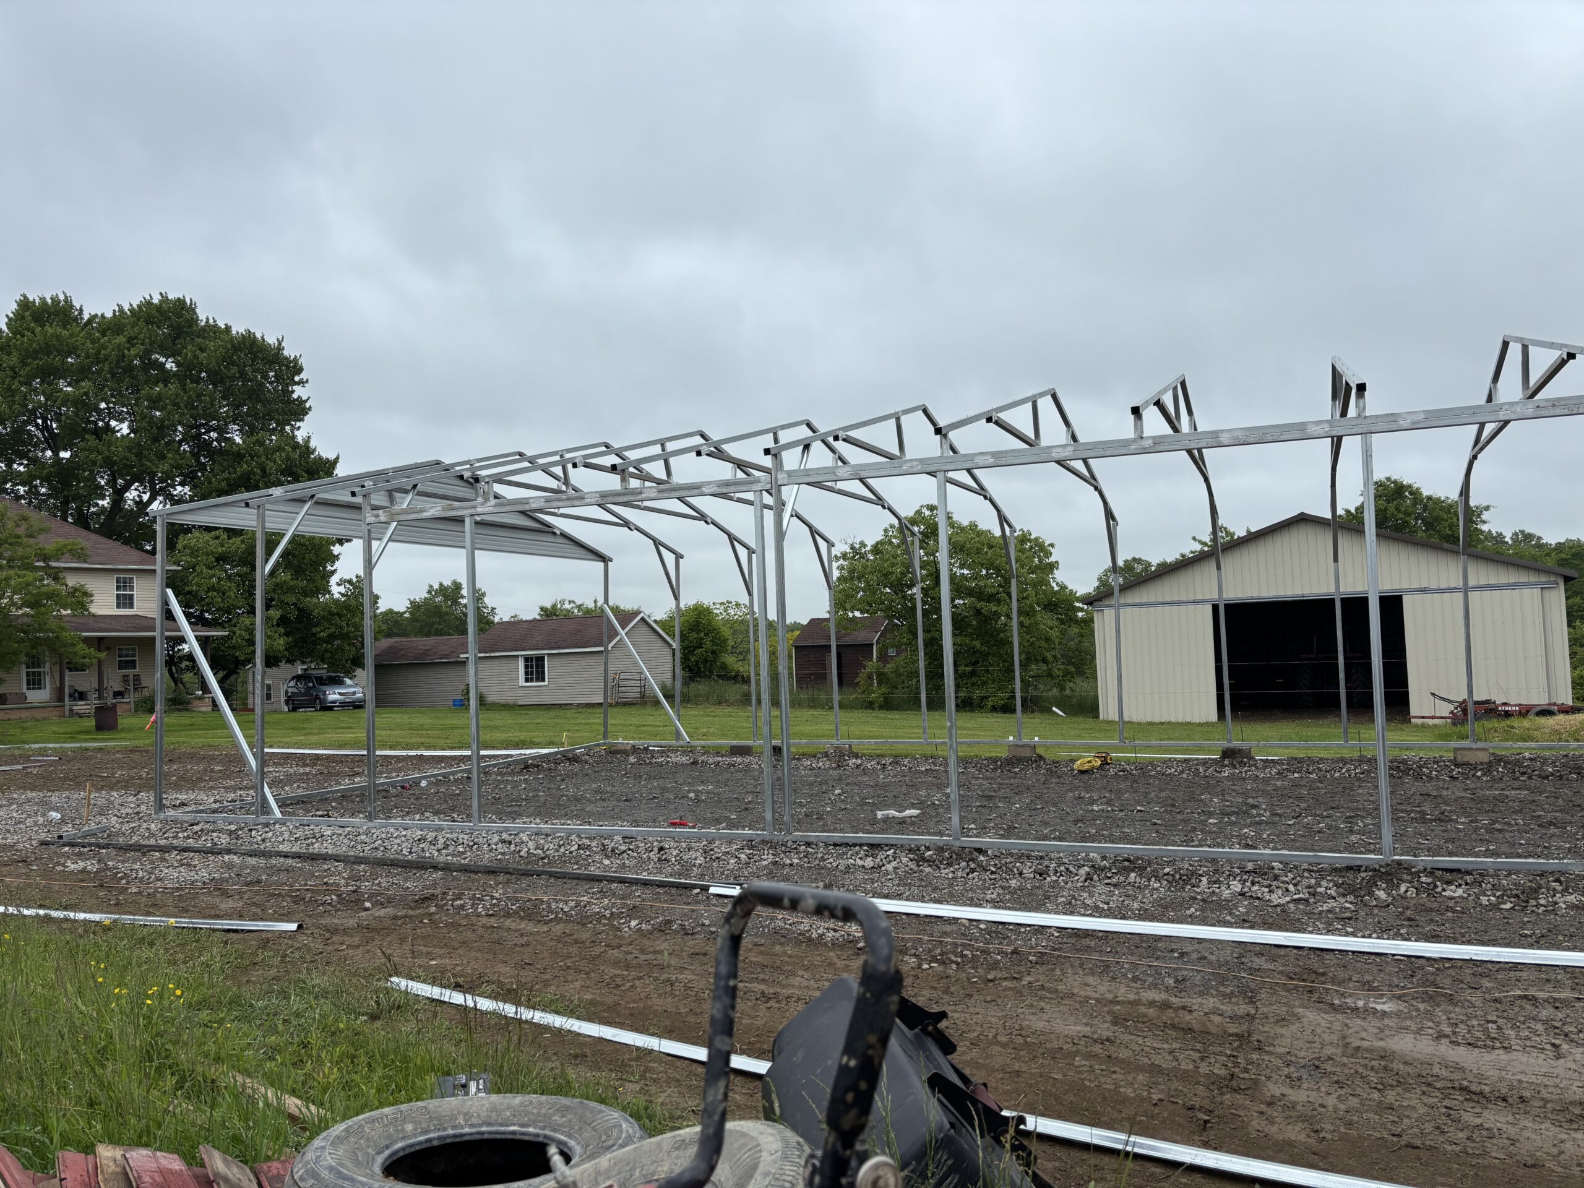
    Clearing, grading, filling, and compacting the pad. On a flat, open lot, this can be simple. On a sloped or wooded lot, it is more work.

    Stage 6: Footers and slab

    Footers are poured below the local frost depth. If your county requires a footer inspection, it happens before the slab is poured. Then the slab goes in, typically 4 inches thick. Concrete needs time to cure before the building can go on it. See our concrete foundations page for more.

    Stage 7: Manufacturing

    While the site and foundation work is happening, the manufacturer builds your building. We work with 4 carefully vetted manufacturers, and each has its own production schedule. Custom sizes and features can take longer to fabricate than common sizes.

    Stage 8: Delivery and install

    The building is delivered, set, anchored, and checked before the crew leaves. The install itself is often the fastest part of the whole project.

    What causes delays

    Most delays come from a handful of things:

    CauseWhy it slows things downWhat helps
    WeatherRain and freezing temps stop grading and concrete workPlan ahead and stay flexible
    PermitsReview times vary by county and seasonApply early, have drawings ready
    InspectionsCrews wait on inspector schedulesKnow your county’s inspection steps
    Site issuesWet ground, rock, or tough accessGet a site review early
    Design changesChanges after ordering restart stepsFinalize before you sign
    Busy seasonSpring and summer are in high demandOrder earlier in the year
    Manufacturer backlogProduction slots fill upGet in line sooner

    Weather matters more than people think

    Concrete and dirt work both depend on weather. Grading a wet site makes a mess and can leave soft spots. Pouring concrete in freezing temperatures takes special care, and heavy rain can wash out a fresh pour. A good contractor will not rush a pour just to stay on schedule.

    How to keep your project moving

    • Decide on size and options before you sign
    • Call your county building office early about permits
    • Clear the site before the site prep crew arrives
    • Keep the driveway and access path open
    • Answer the phone when the crew calls with a question

    One point of contact helps

    When the dirt work, concrete, and building are handled by different companies, each one waits on the other, and you end up in the middle. With our turnkey service, one company handles site review, site prep, footers, slab, and the install. You have one person to call when you want to know where things stand.

    Thinking about next year?

    Steel, diesel, and fuel costs keep going up. A 15% deposit locks your quoted building price until spring, so you can get on the schedule now and keep your price.

    Call or text John at 276-235-1191, or start with the quote builder. We’ll talk through your timeline and quote it.

    Common Questions

    How long does it take to get a metal building?

    It depends on your site, permits, weather, and the manufacturer’s schedule. Give us a call and we’ll talk through where your project might land.

    What is the most common cause of delays?

    Weather and permits are the two big ones. Rain and freezing temperatures stop dirt and concrete work, and permit review times vary by county.

    Does the foundation have to be done before delivery?

    For buildings going on a slab, yes. Footers and slab are poured first, and the concrete needs time to cure before the building goes on it.

    Can I lock my price while I wait?

    Yes. A 15% deposit locks the quoted building price until spring.

    Ready to price your building?

    Call or text 276-235-1191, or send us the size, location and what it is for. We will come back with a real number.
    Build & Get a Quote Text Us

  • How to Prepare Your Site Before Installation Day

    How to Prepare Your Site Before Installation Day

    The building gets all the attention, but the site is what makes or breaks install day. A crew can set a building quickly on a ready site. On a site that is not ready, things stall, costs go up, and sometimes the crew has to come back another day.

    Here is what to think about before your building shows up. If you are working with us on a turnkey job, we handle the site review, site prep, footers, and slab for you, but it still helps to know what goes into it.

    Start with a site review

    Before anything else, someone should walk the site. A site review looks at slope, soil, drainage, trees, access, and where utilities run. It answers the big questions early: Is the spot level enough? Will water run toward the building? Can a truck get in?

    If you are planning a turnkey project with us, this is the first step. It is how we figure out what your lot actually needs so we can quote it accurately.

    Pick the right spot

    A few things to weigh when choosing where the building goes:

    • Setbacks: Your county may require a certain distance from property lines, roads, and other structures. Check with your county building office.
    • Drainage: Avoid low spots where water collects. Higher ground is almost always better.
    • Door direction: Think about which way doors will face, how you will drive in, and where snow and rain will come off the roof.
    • Room around it: Leave space on all sides for the crew to work and for future maintenance.

    Clear the area

    The building footprint and a work area around it need to be clear. That means trees, stumps, brush, rocks, old fencing, and debris. Overhanging limbs can get in the way of setting the frame and can drop on the roof later. Stumps left in the ground can rot and leave soft spots under a slab.

    Level and compact

    A metal building needs a level base. A slight slope across a lot might not look like much, but it can turn into a big difference in height from one corner of the building to the other.

    Leveling usually means cutting high spots, filling low spots, and compacting the fill so it does not settle later. Loose fill that is not compacted is one of the most common causes of cracked slabs and uneven floors.

    Plan for drainage

    Water is the enemy of foundations. Grade the site so water flows away from the building on all sides. If the lot sits below a hill or a driveway, you may need a ditch, swale, or other drainage to send water around the building. Remember the roof will shed a lot of water, too, especially on a vertical roof, so think about where that runoff goes.

    Know where your utilities are

    Before any digging, call your state’s utility locating service so underground lines get marked. Also think about what you will want in the building later. If you plan to run power, water, or other lines, it is much easier to plan for them before the concrete is poured.

    Make sure the crew can get there

    Delivery trucks and equipment need a clear path. Look at:

    • Driveway width and any tight turns
    • Low power lines, branches, or gates
    • Soft ground, especially after rain
    • Steep grades

    If access is tight, let us know during the site review. It’s better to plan for it than to find out on delivery day.

    Handle permits early

    If your county requires a permit, start the process early. Permits can take time, and the inspector may need to see the footers before the slab is poured. Your county building office can tell you what is required. Engineered drawings for our certified buildings are available if your county asks for them.

    Foundation first

    For most enclosed buildings, the foundation goes in before the building arrives. That usually means footers poured below the local frost depth, followed by the slab. Our slabs are typically 4 inches thick, with vapor barriers and control joints as needed. Concrete needs time to cure before the building goes on it. Learn more on our concrete foundations page.

    Install day checklist

    • Site is clear, level, and dry
    • Foundation is poured and cured (if you have one)
    • Driveway and path to the site are open
    • Vehicles, equipment, and materials are moved out of the way
    • Pets are put up
    • Someone is available by phone if the crew has a question

    On install day, the building is delivered, set, anchored, and checked before the crew leaves.

    Let one company handle it

    Coordinating a dirt crew, a concrete crew, and a building crew can turn into a lot of phone calls. With our turnkey service, you have one point of contact for site review, site prep, footers, slab, and the building. See some finished jobs in our gallery.

    Call or text John at 276-235-1191, or send us your project through the contact form. We’ll walk you through what your site needs and quote it.

    Common Questions

    Does my site need to be perfectly level?

    It needs to be level enough for a solid foundation. High spots get cut, low spots get filled and compacted. A site review tells us how much work your lot needs.

    Do I need to clear trees before the building arrives?

    Yes. The footprint and a work area around it should be clear of trees, stumps, brush, and debris. Overhanging limbs should be trimmed back.

    Can you handle site prep for me?

    Yes. On turnkey jobs we handle site review, site prep, footers, the slab, and the building install, with one point of contact.

    Do I need a permit?

    It depends on your county. Check with your county building office early, since permits and inspections can affect your schedule.

    Ready to price your building?

    Call or text 276-235-1191, or send us the size, location and what it is for. We will come back with a real number.

    Build & Get a Quote Text Us

  • Wind and Snow Load Ratings Explained: Why Certified Matters

    Wind and Snow Load Ratings Explained: Why Certified Matters

    When you shop for a metal building, you will see the word “certified” a lot. Some companies say it loud and clear. Others skip over it. It is worth slowing down on, because the load rating is what decides whether your building rides out a storm or ends up in the neighbor’s field.

    What a load rating is

    Every building has to handle forces pushing on it. For a metal building, the two big ones are:

    • Wind load: the force of wind pushing on the walls and trying to lift the roof. Wind does not just push; it pulls up on the roof, too, the same way it lifts an airplane wing.
    • Snow load: the weight of snow and ice sitting on the roof. Wet, heavy snow can weigh far more than people expect, and drifts can pile up on one side.

    A wind and snow load rating tells you how much of each force the building is engineered to handle. Ratings vary depending on the building’s design, framing, and how it is anchored.

    What “certified” means

    A certified building has been engineered to meet specific wind and snow loads, and that design is backed by engineered drawings. Those drawings show how the frame, bracing, and anchors work together to meet the rating.

    Our buildings are certified for local wind and snow loads, and engineered drawings are available. That matters for two reasons: safety, and paperwork.

    Why it matters for safety

    A building that is not designed for your area’s conditions can rack in high wind, lose roof panels, or bow under snow. The weak point is often not the panels themselves but the connections, the frame spacing, and the anchors.

    Certified buildings may use closer frame spacing, extra bracing, or heavier framing to meet the rating. You might not notice the difference standing inside on a calm day. You will notice it during the first big storm.

    Why it matters for permits

    Many counties require a permit for a metal building, and the building office may ask for engineered drawings that show the building meets local wind and snow loads. If your building is not certified, you may have trouble getting a permit, or you may be asked to make changes after the fact.

    Load requirements vary by county. The right source for your area is your county building office. Call them before you buy and ask what wind and snow loads apply to your address.

    Roof style plays a part

    How a roof sheds snow and water also matters. On a vertical roof, panels run from the peak down to the eave, so snow and rain slide right off instead of sitting in the grooves. That is a big reason the vertical roof is about 80% of what we sell, and why we recommend it for areas with real winters and for enclosed or longer buildings.

    How anchoring fits in

    A rating means nothing if the building is not tied down properly. Anchors connect the frame to the foundation, whether that is a concrete slab, footers, or the ground. The right anchor depends on what the building is sitting on. When we install a building, it is delivered, set, anchored, and checked before we leave.

    Questions to ask any metal building company

    • Is this building certified for the wind and snow loads in my county?
    • Can I get engineered drawings for my permit?
    • What changes were made to meet the rating, like frame spacing or bracing?
    • What anchors will you use, and what are they going into?
    • Is the foundation designed to work with the building’s rating?

    If a company cannot answer these plainly, keep shopping. Our post on how to vet a metal building company covers other red flags to watch for.

    Certified vs not certified: a quick look

    Certified buildingNon-certified building
    Engineered for local loadsYesNot verified
    Engineered drawingsAvailableUsually not
    Permit-readyMore likelyMay be rejected
    Peace of mind in stormsDesigned for itUnknown

    Does certification cost more?

    It can. Extra bracing and heavier framing add steel. But the cost of a building failing, or a permit being denied, is far higher. We’d rather quote you the right building than a cheaper one that does not fit your area. You can see the types of buildings we offer on our metal buildings page.

    Get the right building for your area

    Tell us where the building is going and what you’ll use it for. Call or text John at 276-235-1191, or start a quote with our quote builder. We’ll quote it to your local loads.

    Common Questions

    What does certified mean for a metal building?

    It means the building is engineered to meet specific wind and snow loads, backed by engineered drawings that show how the frame, bracing, and anchors meet the rating.

    How do I know what wind and snow loads my area needs?

    Call your county building office. Requirements vary by location, and they can tell you what applies to your address.

    Are your buildings certified?

    Yes. Our buildings are certified for local wind and snow loads, and engineered drawings are available.

    Will I need engineered drawings for a permit?

    Many counties ask for them. Check with your county building office, and let us know so we can provide drawings for your building.

    Ready to price your building?

    Call or text 276-235-1191, or send us the size, location and what it is for. We will come back with a real number.

    Build & Get a Quote Text Us

  • What Is Frost Depth and Why It Matters for Your Foundation

    What Is Frost Depth and Why It Matters for Your Foundation

    If you are planning a metal building on a concrete foundation, you will hear the term “frost depth” or “frost line.” It sounds like a technical detail, but it is one of the most important parts of a foundation that lasts. Get it wrong and your slab can crack, your building can shift, and your doors may stop closing right.

    Here is a plain-English look at what frost depth is, why it matters, and how to find out what it is where you live.

    What frost depth means

    Frost depth is how far down into the soil the ground freezes during a typical cold winter. Above that line, the soil freezes and thaws. Below it, the ground stays above freezing all year.

    Frost depth varies a lot from place to place. It depends on your climate, elevation, and local soil. A mountain county can have a deeper frost line than a county a short drive away in a valley. That is why there is no single number that works everywhere.

    Why freezing ground causes problems

    Soil holds water. When that water freezes, it expands. As it expands, it pushes up on anything sitting on top of it, including concrete. This is called frost heave.

    Then the ground thaws, and the soil settles back down, but not always evenly. Over a few winters, that up-and-down movement can:

    • Crack slabs and footers
    • Lift one corner of a building more than another
    • Throw roll-up doors and walk-in doors out of square
    • Loosen anchors and fasteners
    • Let water get under the slab and make the problem worse

    Why footers go below the frost line

    The fix is simple in principle: put the footers deep enough that they sit in soil that does not freeze. When footers are poured below your local frost depth, the frozen soil above them cannot push them up. The footers stay put, and the building stays square.

    That is why we pour footers below the local frost depth on every job. It is a standard part of how we build foundations, not an extra. You can read more about our process on the concrete foundations page.

    How to find your local frost depth

    Do not guess and do not go by what someone told you about a different county. The right answer comes from your local building office. Here is how to find it:

    • Call your county building or permit office. They can tell you the required footer depth for your area. This is the most reliable source.
    • Check your permit requirements. If your building needs a permit, the frost depth requirement will usually be part of the foundation rules.
    • Ask your contractor. A good contractor should know the local requirement and confirm it with the county before pouring.

    If you are in Virginia, our post on permits in Virginia is a good starting point for working with your county. For other states, the process is similar: your county or city building department has the final word.

    Other things that help a foundation handle cold weather

    Frost depth is the big one, but it is not the only thing that keeps a foundation healthy through the winter.

    Drainage

    Water is what makes frost heave possible. Grading the site so water drains away from the building, and not toward it, cuts down on the moisture available to freeze. Good site prep matters here.

    Compacted base

    Loose fill settles over time. A properly compacted base under the slab helps keep it flat and supported.

    Vapor barrier

    A vapor barrier under the slab helps keep ground moisture from coming up through the concrete. That helps with condensation inside the building, too.

    Control joints

    Concrete shrinks as it cures and moves a little with temperature. Control joints give it a planned place to crack, so you get neat lines instead of random cracks across the floor.

    What about carports on the ground?

    Some open carports are installed on the ground or on gravel with anchors, not on a full slab. That can work for certain uses. But if you want a permanent garage or shop with a concrete floor, the footers and frost depth matter. Talk with us about what fits your plans and what your county requires.

    The bottom line

    Frost depth is just the depth where the ground stops freezing. Footers below it stay stable. Footers above it can heave and crack. Always confirm your local frost depth with your county building office before anyone pours concrete.

    Not sure what you need? Look up any term in our glossary, check our service area, or reach out.

    Call or text John at 276-235-1191, or send us your project through the contact form. We’ll look at your site and quote the foundation and building together.

    Common Questions

    What is the frost line?

    The frost line, or frost depth, is how far down the ground freezes in a typical winter. Soil below that line stays above freezing year round.

    How deep should my footers be?

    Footers should sit below your local frost depth. That depth varies by area, so confirm the requirement with your county building office before pouring.

    What is frost heave?

    Frost heave happens when water in the soil freezes and expands, pushing concrete up. When it thaws, the ground settles unevenly, which can crack slabs and throw a building out of square.

    Do you pour footers below frost depth on every job?

    Yes. Footers poured below the local frost depth are a standard part of how we build concrete foundations.

    Ready to price your building?

    Call or text 276-235-1191, or send us the size, location and what it is for. We will come back with a real number.

    Build & Get a Quote Text Us

  • What Affects the Price of a Metal Building?

    What Affects the Price of a Metal Building?

    People ask us all the time, “What does a 30 by 40 cost?” It is a fair question, but the honest answer is that the footprint is only one piece of the price. Two buildings with the same length and width can end up far apart once you add in height, roof style, doors, certification, and the ground work underneath.

    This post walks through every factor that moves a metal building quote so you know what you are paying for and can compare quotes apples to apples. We are not going to throw out dollar figures here, because steel and fuel costs change and every site is different. When you are ready for real numbers, we’ll quote it.

    1. Size: width and length

    Bigger buildings use more steel, so the footprint is the biggest driver. But width and length do not behave the same way. Going wider usually means longer trusses or heavier framing to span the distance, which can add more than you might expect. Adding length mostly means adding another frame section and more panels, which tends to be more predictable.

    If you are on the fence about size, check our size guide first. Buying the right size once is almost always cheaper than adding on later.

    2. Height (leg or sidewall height)

    Taller walls mean longer legs, more wall panels, and sometimes extra bracing. Height matters most when you need a tall roll-up door for an RV, camper, tractor, or boat on a trailer. Measure what you plan to park inside, including antennas, AC units, and ladders, and leave yourself some clearance.

    3. Roof style

    There are three common roof styles, and each sits at a different price point:

    • Standard (regular) curved roof: rounded eaves, panels running front to back. Lowest cost.
    • Boxed-eave (A-frame, sometimes called horizontal): a peaked look with panels running the length of the building. Mid price.
    • Vertical roof: panels run from the peak down to the eave so rain and snow slide right off. It costs more, and it is what about 80% of our customers choose because it holds up better and is the better fit for enclosed and longer buildings.

    4. Steel thickness and framing

    Frame tubing and panel thickness both affect cost. Heavier framing costs more, but it may be required for your wind and snow loads, or for wider spans. When you compare quotes, ask each company exactly what framing and panel thickness they are quoting. If one quote is noticeably lower, this is often where the difference is hiding.

    5. Doors, windows, and openings

    Every opening adds cost: roll-up doors, walk-in doors, windows, and framed-out openings. Roll-up door size makes a big difference, and so does the number of doors. A frame-out (an opening framed in for a door you buy elsewhere) is another option some people use.

    Think about how you will actually use the building before you add openings. We cover that in detail in our post on roll-up doors vs walk-in doors.

    6. Enclosed sides, gables, and extras

    A fully enclosed garage costs more than an open carport with the same footprint, simply because there are more panels and more framing. Partial walls, gable ends, lean-tos, wainscot (two-tone trim), extra anchors, and insulation all add to the total as well.

    7. Wind and snow certification

    Buildings certified for your local wind and snow loads may need closer frame spacing, extra bracing, or heavier steel. That adds cost, but it is not optional in many counties, and it is what keeps the building standing through storms. We go deeper on this in our post on wind and snow load ratings.

    8. Site prep

    The ground under your building matters as much as the steel. A flat, open lot with good access needs far less work than a sloped site, a wooded lot, or ground that holds water. Grading, hauling in fill, compaction, and drainage work all show up in the price. A site review up front tells us what your lot actually needs.

    9. Concrete foundation

    Concrete is quoted separately from the building. The slab size, thickness, footers poured below your local frost depth, vapor barrier, control joints, and any reinforcement all affect the number. Some buildings also need an engineered foundation. You can learn more on our concrete foundations page.

    10. Delivery distance and access

    Steel has to be hauled to your site, and crews have to travel. The farther a site is from the manufacturer and the crew, the more fuel and drive time goes into the job. Tight driveways, steep roads, or soft ground can also make delivery and installation harder.

    Quick reference: what moves the price

    FactorPushes price up when…
    SizeThe building gets wider or longer
    HeightYou need taller walls for RVs or equipment
    Roof styleYou step up from standard to boxed-eave or vertical
    SteelFraming or panels get heavier
    OpeningsYou add more or larger doors and windows
    CertificationYour area has higher wind or snow loads
    Site prepThe lot is sloped, wooded, or wet
    ConcreteThe slab is larger, thicker, or reinforced
    DeliveryThe site is far away or hard to reach

    How to compare quotes fairly

    When you line up quotes from different companies, make sure they cover the same thing. Check that each quote includes the same size, height, roof style, steel thickness, doors, and certification. Ask whether site prep and concrete are included or separate. A quote that leaves out the foundation is not really cheaper; it just hasn’t told you the whole story yet.

    With our turnkey approach, one company handles the site review, site prep, footers, slab, and the building install. That makes it easier to see the full cost from the start. You can also play with sizes and options in our quote builder or try our calculators.

    Ready for a real number?

    Call or text John at 276-235-1191, or fill out the quote builder. Tell us the size, how you’ll use it, and where it’s going, and we’ll quote it.

    Common Questions

    Why can’t you give me a price without details?

    Size is only one factor. Height, roof style, steel, doors, wind and snow certification, site prep, concrete, and delivery distance all change the number, so we need those details to quote it accurately.

    Is concrete included in the building price?

    No. Concrete is quoted separately from the building. As a turnkey contractor we can handle both, but they show up as separate parts of the quote.

    Which roof style costs the least?

    The standard curved roof is the lowest cost, boxed-eave sits in the middle, and the vertical roof costs the most. Most of our customers choose vertical because it sheds snow and rain best.

    Does certification add cost?

    It can. Buildings certified for higher wind and snow loads may need extra bracing or heavier framing. Your county building office can tell you what your area requires.

    Ready to price your building?

    Call or text 276-235-1191, or send us the size, location and what it is for. We will come back with a real number.

    Build & Get a Quote Text Us

  • Vertical vs. Boxed-Eave vs. Standard Roof: Which Metal Roof Is Best?

    Vertical vs. Boxed-Eave vs. Standard Roof: Which Metal Roof Is Best?

    Every metal building comes down to one of three roof styles: vertical, boxed-eave (sometimes called horizontal or A-frame) and standard (the regular rounded style). About 80% of the buildings we install get a vertical roof. Here is why, and when the other two make sense.

    Vertical roof

    The roof panels run from the peak down to the eaves. Rain, snow and leaves slide straight off instead of sitting in the grooves. That makes it the best choice for anything you want to last, especially enclosed buildings and anything longer than a basic carport.

    • Sheds water, snow and debris the best
    • Clean, finished look
    • Best fit for garages, workshops, barns and anything enclosed

    Boxed-eave (horizontal) roof

    Boxed-eave roofs have an A-frame shape like a house, but the panels run lengthwise, side to side. It looks sharper than a standard roof and costs less than vertical.

    • Home-style look at a lower price than vertical
    • A good fit for shorter buildings and areas without much snow

    Standard (curved) roof

    The standard roof has rounded eaves with panels running lengthwise. It is the most budget-friendly option.

    • Lowest cost
    • Good for basic carports and simple covers in milder weather

    Quick comparison

    VerticalBoxed-eaveStandard
    CostHighestMiddleLowest
    Sheds snow and rainBestGoodFair
    Best forGarages, shops, barns, long buildingsShorter buildings, home-style lookBasic carports, mild climates

    Our take

    If the building is enclosed, or you get real winter weather, go vertical. The extra cost buys you a roof that stays cleaner and drier for the life of the building. If you just need a simple cover on a budget, the other two are honest options, and we will tell you straight which fits. See all three on our metal buildings page.

    Want a straight answer for your site? Call or text 276-235-1191 or send us a quote request. Photos of the spot help a lot.

  • What “Turnkey” Really Means for a Metal Building

    What “Turnkey” Really Means for a Metal Building

    A lot of companies say “turnkey.” What it should mean is simple: one company takes your project from bare ground to a finished building, and you have one point of contact the whole way. Here is what that looks like with us.

    The usual way, and why it goes wrong

    In the typical setup, you buy the building from a dealer, hire a concrete company yourself, and hope the manufacturer’s install crew shows up when the slab is ready. If the anchors are off or the pad is out of square, everyone points at someone else, and you are stuck in the middle.

    What turnkey covers with us

    • Site review and quote: we look at the spot, talk through size, use and roof style, and give you one quote.
    • Site prep: getting the ground ready for the foundation.
    • Footers and slab: poured by us, to your building’s exact layout and your county’s requirements.
    • Building install: delivered, set, anchored to the foundation, and checked before we leave.

    Why it is better for you

    • One phone number: if something needs fixing, you call us, period.
    • The concrete fits the building: the people pouring the slab know exactly where the anchors go.
    • Better scheduling: no waiting on three companies to line up.
    • Fewer surprises: the quote covers the whole job.

    Who builds the buildings

    We work with a small group of four manufacturers, after cutting ties with 53 others over quality and how they treated customers. That lets us stand behind what we install.

    Is turnkey right for you?

    If you already have a finished, level pad poured to the right specs, you may only need the building. But for most people starting from bare ground, turnkey is the simplest and safest way to get it done. Browse our recent installs to see the results.

    Want a straight answer for your site? Call or text 276-235-1191 or send us a quote request. Photos of the spot help a lot.