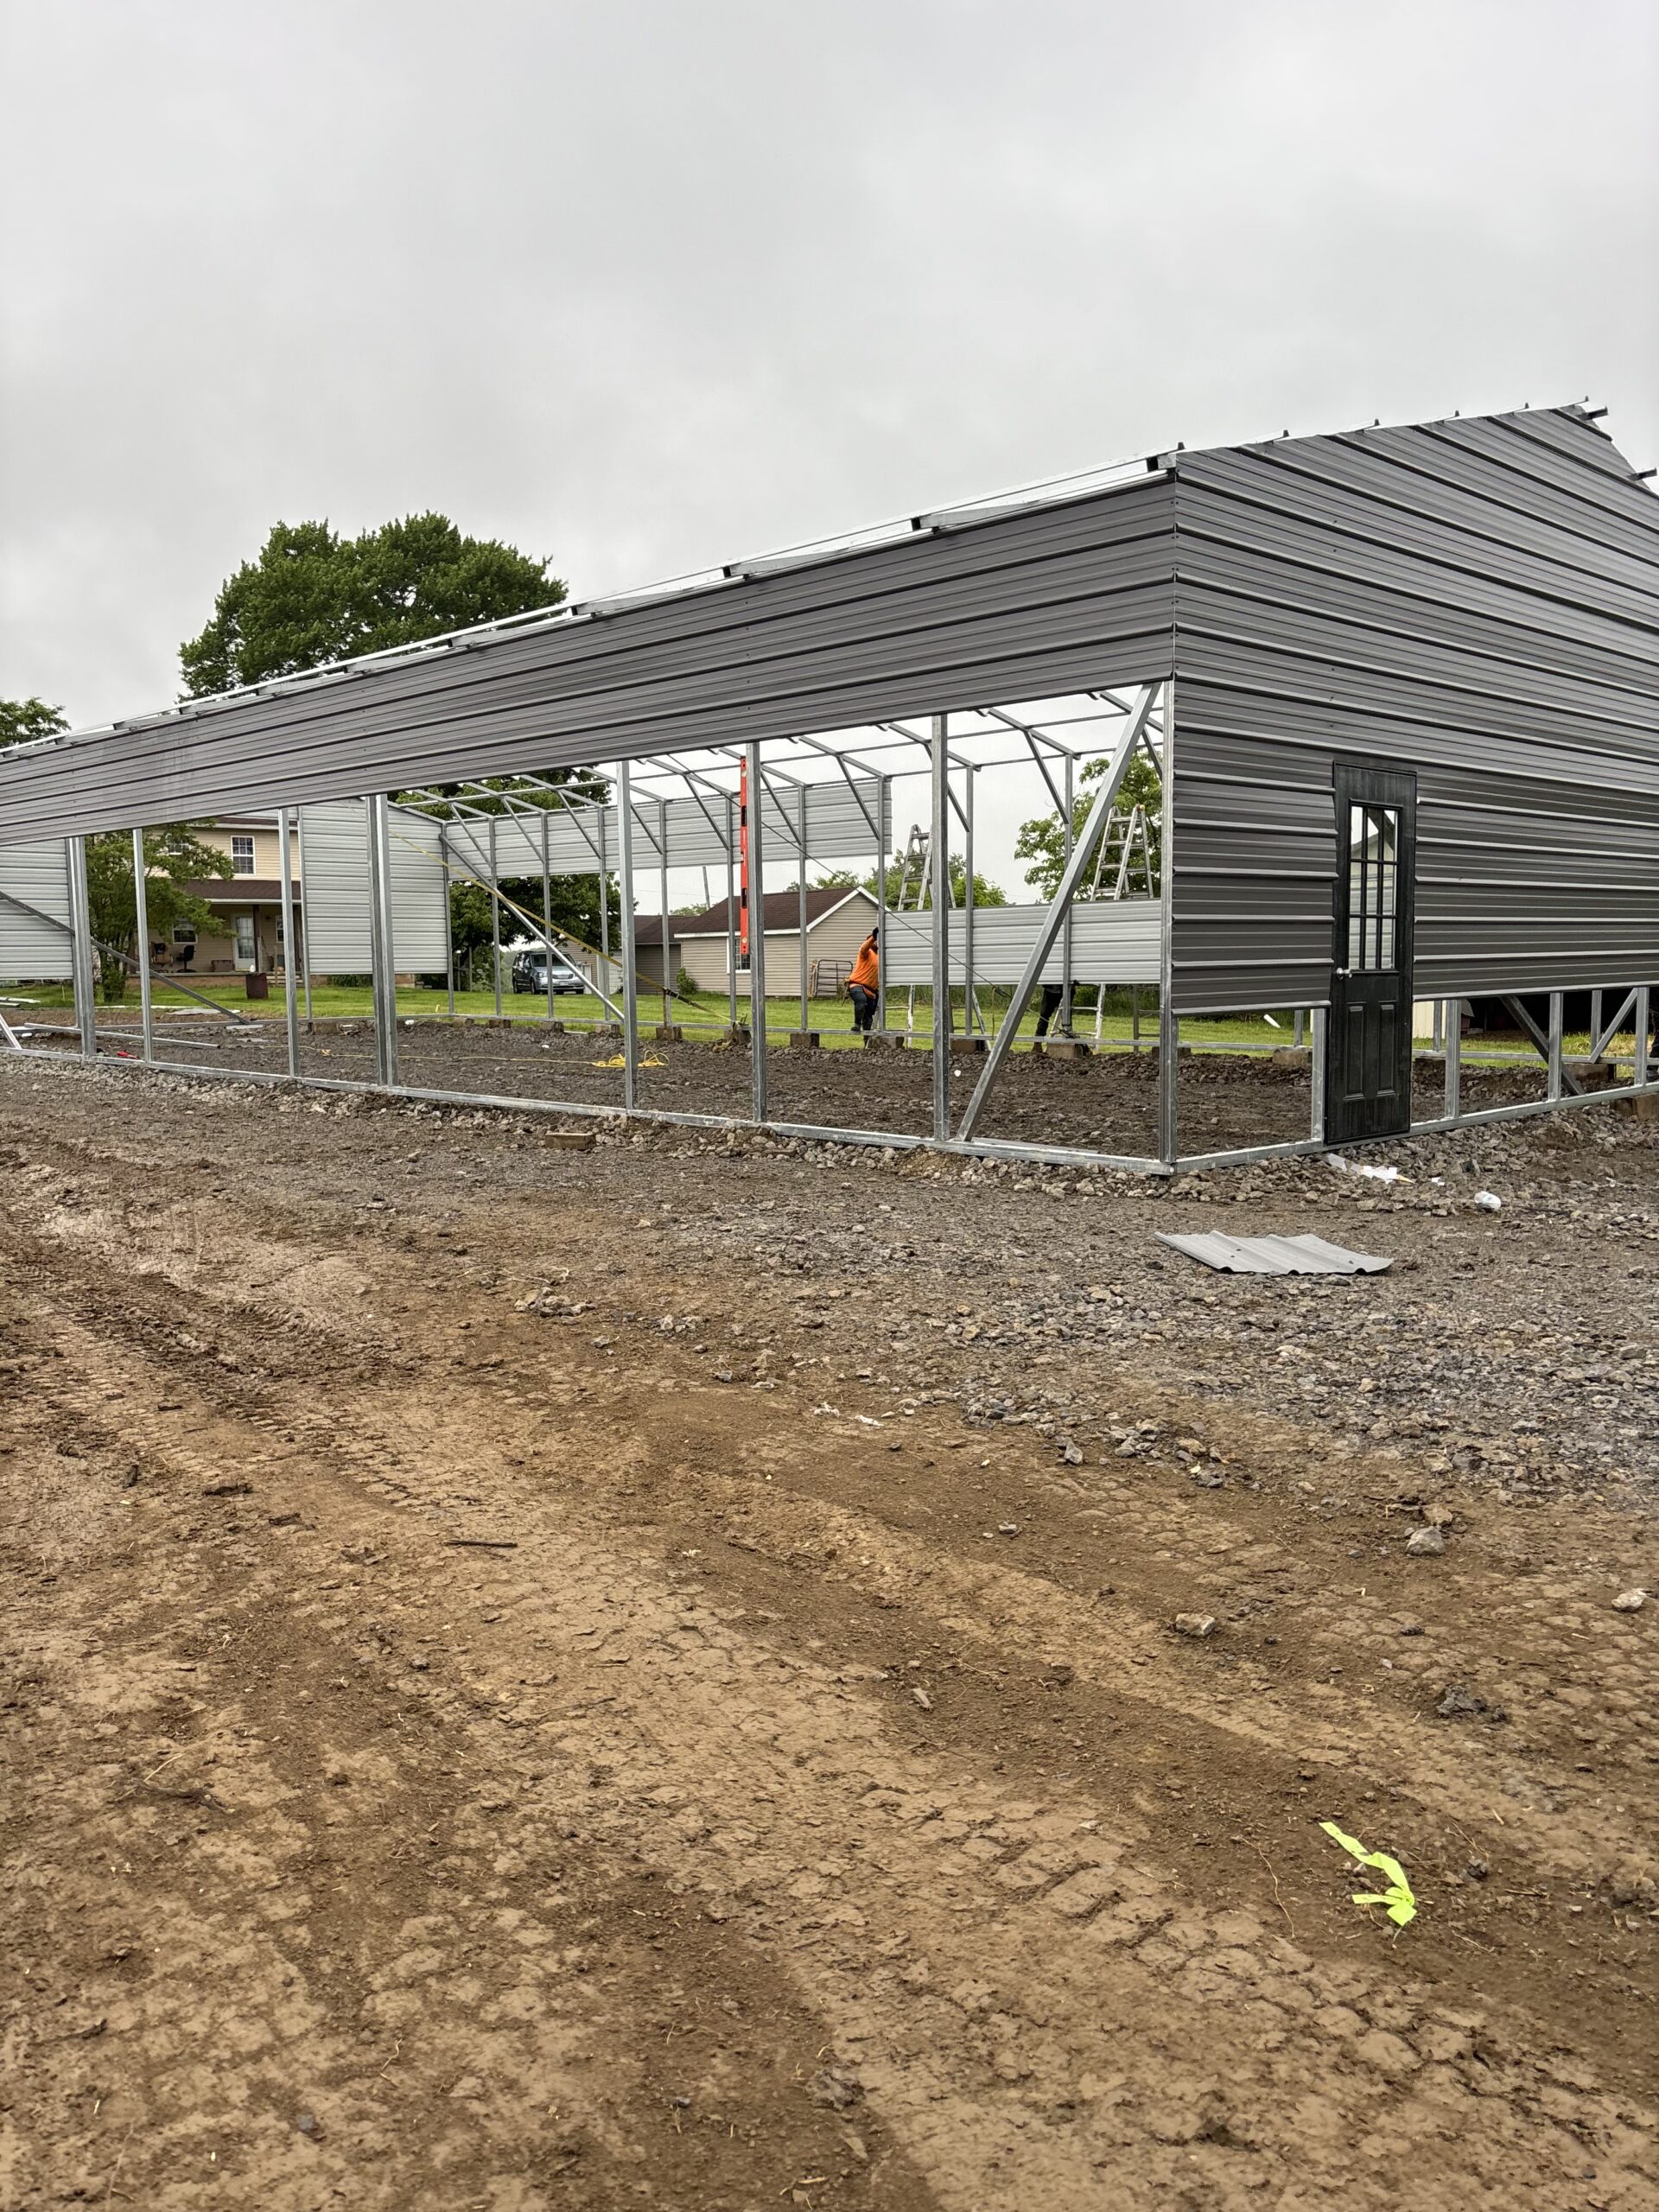
Our slabs are typically 4 inches thick, and for most garages, workshops, and storage buildings, that is the right call. But “most” is not “all.” What you park on the floor, what the ground underneath is like, and how the building is designed can all change what the slab needs to be.
Here is how to think about it, in plain terms.
Why 4 inches is the common standard
A 4-inch slab on a well-prepared, compacted base handles everyday loads well: cars, pickup trucks, lawn mowers, motorcycles, shelving, workbenches, and general storage. Paired with footers poured below the local frost depth, a vapor barrier, and control joints, it makes a solid, long-lasting floor for a typical building.
The slab is only as good as what is under it, though. A 4-inch slab on loose, wet, or poorly compacted soil can crack no matter how carefully the concrete is poured. That is why site prep matters as much as the pour itself.
When you might need more
Heavy vehicles and equipment
If you plan to park or work on heavy equipment, the slab may need to be thicker, reinforced, or both. Think about:
- Tractors, skid steers, and other farm or construction equipment
- Loaded dump trucks or heavy work trucks
- Large motorhomes and loaded campers
- Equipment with small, hard wheels or steel tracks that concentrate weight
Car lifts
A two-post or four-post lift puts a lot of weight on a small area where the posts sit. Lift makers usually list their own concrete requirements. Check the lift’s installation guide before the slab is poured, so the slab can be built for it from the start.
Heavy machinery in a shop
Big welders, mills, lathes, and other heavy tools can call for thicker concrete or separate pads under the machine. If you know what is going in the shop, tell your contractor before the pour.
Soft or problem soil
Clay that swells when wet, fill dirt that was never compacted, or areas that hold water can all weaken a slab. Sometimes the fix is better site prep and compaction. Sometimes the slab also needs reinforcement or an engineered design.
Building design and local requirements
Some buildings and some counties require an engineered foundation. Larger buildings, commercial buildings, and barndominium shells may fall into that category. Your county building office can tell you what is required, and an engineered foundation design will spell out the slab and footer details.
Reinforcement options
Reinforcement does not prevent concrete from cracking entirely. Concrete shrinks as it cures, and some hairline cracking is normal. What reinforcement does is help hold the slab together and spread loads. Common options include:
| Option | What it does | Common use |
|---|---|---|
| Rebar | Steel bars laid in a grid to add strength and hold the slab together | Heavy loads, engineered slabs, footers |
| Wire mesh | Welded wire grid to help control cracks | General slabs |
| Fiber | Fibers mixed into the concrete to reduce surface cracking | Added to the mix |
| Thickened edges | Deeper concrete at the perimeter under the walls | Supporting the building’s frame |
What makes sense depends on the job. We’ll talk through the options when we quote your foundation.
Other details that matter as much as thickness
- Compacted base: A solid, compacted base keeps the slab from settling.
- Footers below frost depth: Keeps frost heave from lifting the edges. See our post on frost depth.
- Vapor barrier: Helps keep ground moisture out of the building.
- Control joints: Give the concrete a planned place to crack so you get straight lines instead of random cracks.
- Curing time: Concrete needs time to gain strength before heavy loads go on it.
Questions to answer before your pour
Before we pour, it helps to know:
- What is the heaviest thing that will sit or drive on this floor?
- Will you install a car lift or heavy shop equipment?
- Do you plan to add a floor drain or run plumbing later?
- Does your county require an engineered foundation?
- Has the site had fill dirt added in the past?
It is much easier and cheaper to build the slab right the first time than to cut it up and redo part of it later.
How we handle concrete
Concrete is quoted separately from the building. On turnkey jobs, we handle site prep, footers, and the slab along with the building install, so the foundation and the building are planned together. Payments follow the work: 10% of the job subtotal at signing (non-refundable), 35% of the remaining balance at footer pour completion, and 65% at the 4-inch slab pour. Learn more on our concrete foundations page.
The short answer
For a typical garage, shop, or storage building on good, well-compacted ground, a 4-inch slab is usually enough. For heavy equipment, car lifts, weak soil, or buildings that need an engineered foundation, plan for more. Tell us how you will use the building, and we’ll quote the slab that fits.
Call or text John at 276-235-1191, or tell us about your project on the contact page.
Common Questions
Is a 4-inch slab enough for a garage?
For a typical garage with cars and pickup trucks on a well-prepared, compacted base, a 4-inch slab is usually enough.
Do I need a thicker slab for a car lift?
Possibly. Lifts concentrate weight where the posts sit, and lift makers usually list their own concrete requirements. Check the lift’s guide before the pour.
Does rebar stop concrete from cracking?
Not entirely. Some hairline cracking is normal as concrete cures. Reinforcement helps hold the slab together and spread loads, and control joints help cracks form in straight lines.
Is the slab included in the building price?
No. Concrete is quoted separately from the building, though on turnkey jobs we handle both.
Ready to price your building?
Call or text 276-235-1191, or send us the size, location and what it is for. We will come back with a real number.
Leave a Reply