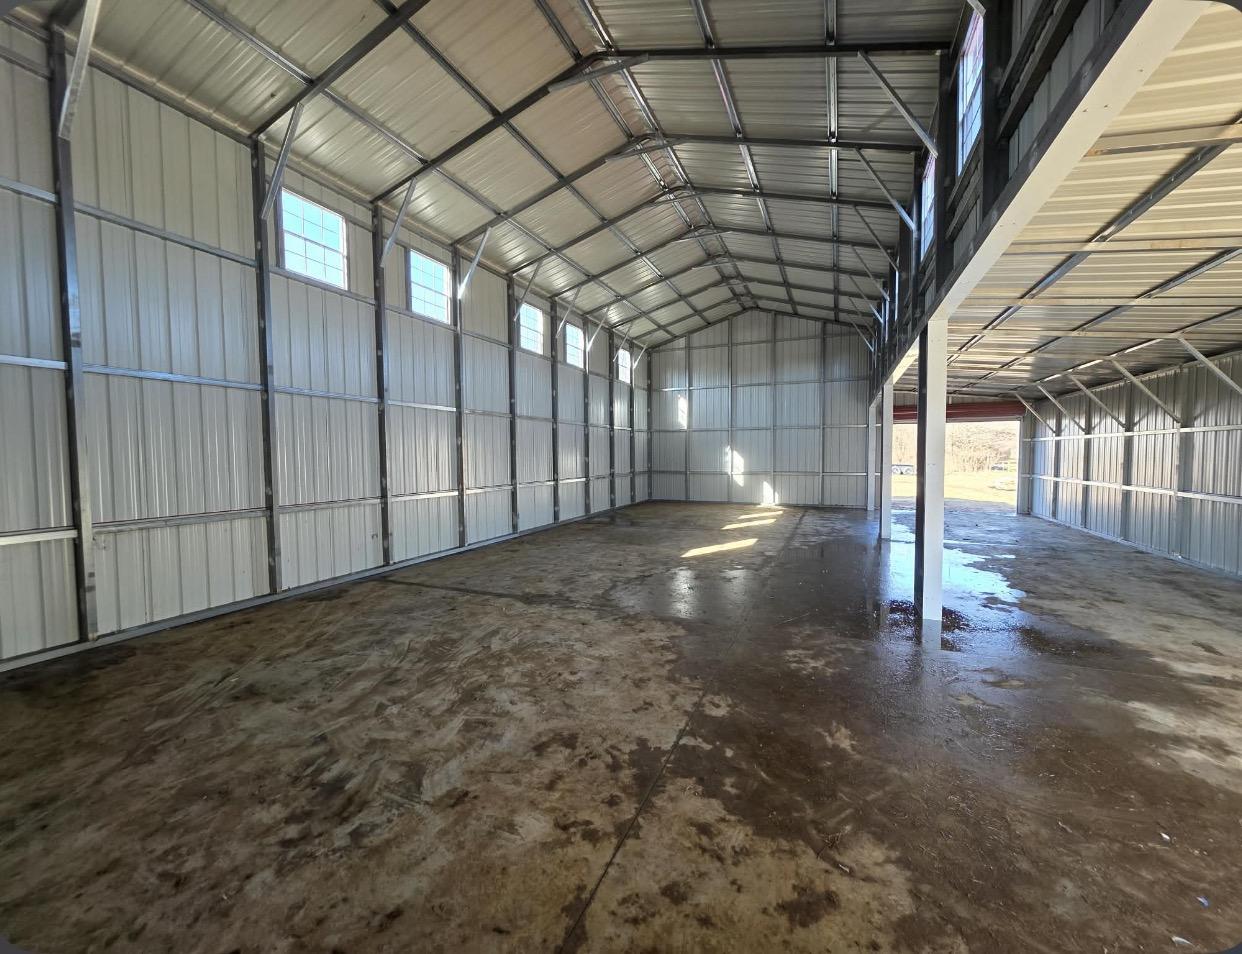
Barndominiums have gotten popular for good reason. A steel shell gives you a strong, open structure you can lay out however you want inside. But there is a lot of confusion about what a “shell” actually is. Some folks expect a finished house. A shell is not that.
Here is a straight answer on what a barndominium shell usually includes, what it doesn’t, and what you need to plan for.
What a barndo shell is
A barndominium shell is the outside structure: the steel frame, roof, and walls, set on a foundation. It keeps the weather out and gives you a big, open space. Everything that makes it a home, like rooms, plumbing, wiring, and finishes, comes after.
Think of it as the bones and the skin of the building. You or your builder handle the inside.
What is typically included
Every quote is different, so always check yours line by line. But a barndo shell project usually covers:
- The steel building: frame, roof, and wall panels, in the size, height, and roof style you choose
- Openings you order: roll-up doors, walk-in doors, windows, or framed openings, based on your design
- Certification: engineered for your local wind and snow loads, with engineered drawings available
- Delivery and install: delivered, set, anchored, and checked before the crew leaves
With our turnkey service, we can also handle the site review, site prep, footers, and slab, so the foundation and shell are planned together. Concrete is quoted separately from the building.
What is usually not included
This is the part that catches people off guard. A shell typically does not include:
- Interior framing for walls and rooms
- Plumbing, water lines, and fixtures
- Electrical wiring, panels, and lighting
- Heating and air conditioning
- Interior insulation and wall finishes
- Drywall, flooring, cabinets, and trim
- Septic system or sewer connection
- Well or water service hookup
- Driveways, porches, and landscaping
Some of these may be available as add-ons. Others you’ll handle with a general contractor or trade subs. We’ll be clear about what your quote covers.
Plan the inside before you order the shell
The biggest mistake with barndos is ordering the shell first and figuring out the floor plan later. A few things need to be decided early:
Door and window placement
Windows and doors are cut into the shell. Moving them later is hard. Lay out your rooms first, then place openings where they make sense for light, views, and access.
Plumbing in the slab
If your plumbing runs under the floor, it has to be roughed in before the slab is poured. That means your bathroom and kitchen locations need to be final before concrete day.
Ceiling height and lofts
If you want a loft or a second floor, you need enough wall height, and the structure needs to be designed for it. Tell us early.
Insulation
Steel buildings that people live in need good insulation to control temperature and condensation. Plan for it from the start. Our post on insulation options for metal buildings covers the basics.
Permits for living space
A building you live in usually faces stricter rules than a garage or barn. Your county may require engineered drawings, an engineered foundation, inspections at several stages, and residential code compliance for the interior. Call your county building office before you start, and ask what they need for a residential steel building.
Financing
Financing a home is different from financing a garage, and options vary. If you plan to finance, talk to your lender early about what they need from a steel-shell project.
Shell vs finished home: quick look
| Item | Shell | Finished barndo |
|---|---|---|
| Steel frame, roof, walls | Yes | Yes |
| Doors and windows you order | Yes | Yes |
| Foundation | Quoted separately | Yes |
| Interior walls | No | Yes |
| Plumbing, electric, HVAC | No | Yes |
| Insulation and finishes | Usually not | Yes |
Is a barndo shell right for you?
A shell is a great fit if you want a strong, open structure and plan to finish the inside yourself or with your own contractor. It gives you control over the layout and finishes. Just go in knowing that the shell is the start of the project, not the end.
See the types of buildings we offer on our metal buildings page, or check the gallery for ideas.
Call or text John at 276-235-1191, or start with the quote builder. Tell us about your floor plan and we’ll quote the shell and foundation.
Common Questions
What does a barndominium shell include?
Typically the steel frame, roof, wall panels, the doors and windows you order, certification for local loads, and delivery and install. Always check your quote line by line.
Is the foundation included with a barndo shell?
Concrete is quoted separately from the building. With our turnkey service we can handle site prep, footers, and the slab along with the shell.
What is not included in a shell?
Usually interior framing, plumbing, electrical, HVAC, insulation and finishes, septic, well hookup, and driveways.
Do I need a permit for a barndominium?
Most likely. Living space usually faces stricter rules than a garage. Check with your county building office before you start.
Ready to price your building?
Call or text 276-235-1191, or send us the size, location and what it is for. We will come back with a real number.
Leave a Reply