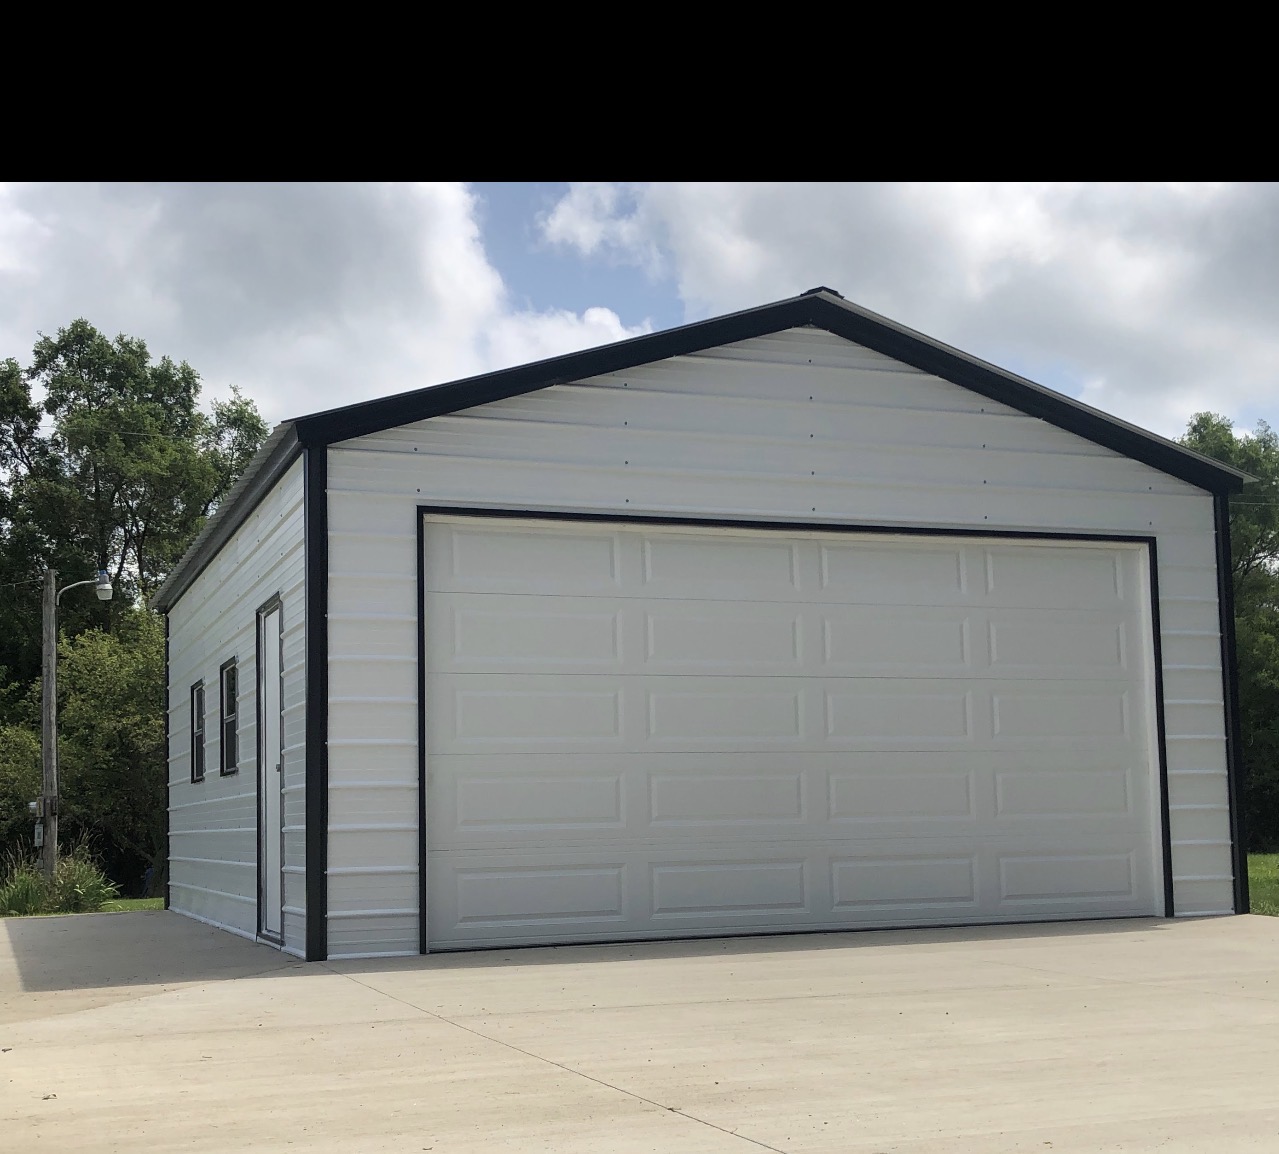
People ask us all the time, “What does a 30 by 40 cost?” It is a fair question, but the honest answer is that the footprint is only one piece of the price. Two buildings with the same length and width can end up far apart once you add in height, roof style, doors, certification, and the ground work underneath.
This post walks through every factor that moves a metal building quote so you know what you are paying for and can compare quotes apples to apples. We are not going to throw out dollar figures here, because steel and fuel costs change and every site is different. When you are ready for real numbers, we’ll quote it.
1. Size: width and length
Bigger buildings use more steel, so the footprint is the biggest driver. But width and length do not behave the same way. Going wider usually means longer trusses or heavier framing to span the distance, which can add more than you might expect. Adding length mostly means adding another frame section and more panels, which tends to be more predictable.
If you are on the fence about size, check our size guide first. Buying the right size once is almost always cheaper than adding on later.
2. Height (leg or sidewall height)
Taller walls mean longer legs, more wall panels, and sometimes extra bracing. Height matters most when you need a tall roll-up door for an RV, camper, tractor, or boat on a trailer. Measure what you plan to park inside, including antennas, AC units, and ladders, and leave yourself some clearance.
3. Roof style
There are three common roof styles, and each sits at a different price point:
- Standard (regular) curved roof: rounded eaves, panels running front to back. Lowest cost.
- Boxed-eave (A-frame, sometimes called horizontal): a peaked look with panels running the length of the building. Mid price.
- Vertical roof: panels run from the peak down to the eave so rain and snow slide right off. It costs more, and it is what about 80% of our customers choose because it holds up better and is the better fit for enclosed and longer buildings.
4. Steel thickness and framing
Frame tubing and panel thickness both affect cost. Heavier framing costs more, but it may be required for your wind and snow loads, or for wider spans. When you compare quotes, ask each company exactly what framing and panel thickness they are quoting. If one quote is noticeably lower, this is often where the difference is hiding.
5. Doors, windows, and openings
Every opening adds cost: roll-up doors, walk-in doors, windows, and framed-out openings. Roll-up door size makes a big difference, and so does the number of doors. A frame-out (an opening framed in for a door you buy elsewhere) is another option some people use.
Think about how you will actually use the building before you add openings. We cover that in detail in our post on roll-up doors vs walk-in doors.
6. Enclosed sides, gables, and extras
A fully enclosed garage costs more than an open carport with the same footprint, simply because there are more panels and more framing. Partial walls, gable ends, lean-tos, wainscot (two-tone trim), extra anchors, and insulation all add to the total as well.
7. Wind and snow certification
Buildings certified for your local wind and snow loads may need closer frame spacing, extra bracing, or heavier steel. That adds cost, but it is not optional in many counties, and it is what keeps the building standing through storms. We go deeper on this in our post on wind and snow load ratings.
8. Site prep
The ground under your building matters as much as the steel. A flat, open lot with good access needs far less work than a sloped site, a wooded lot, or ground that holds water. Grading, hauling in fill, compaction, and drainage work all show up in the price. A site review up front tells us what your lot actually needs.
9. Concrete foundation
Concrete is quoted separately from the building. The slab size, thickness, footers poured below your local frost depth, vapor barrier, control joints, and any reinforcement all affect the number. Some buildings also need an engineered foundation. You can learn more on our concrete foundations page.
10. Delivery distance and access
Steel has to be hauled to your site, and crews have to travel. The farther a site is from the manufacturer and the crew, the more fuel and drive time goes into the job. Tight driveways, steep roads, or soft ground can also make delivery and installation harder.
Quick reference: what moves the price
| Factor | Pushes price up when… |
|---|---|
| Size | The building gets wider or longer |
| Height | You need taller walls for RVs or equipment |
| Roof style | You step up from standard to boxed-eave or vertical |
| Steel | Framing or panels get heavier |
| Openings | You add more or larger doors and windows |
| Certification | Your area has higher wind or snow loads |
| Site prep | The lot is sloped, wooded, or wet |
| Concrete | The slab is larger, thicker, or reinforced |
| Delivery | The site is far away or hard to reach |
How to compare quotes fairly
When you line up quotes from different companies, make sure they cover the same thing. Check that each quote includes the same size, height, roof style, steel thickness, doors, and certification. Ask whether site prep and concrete are included or separate. A quote that leaves out the foundation is not really cheaper; it just hasn’t told you the whole story yet.
With our turnkey approach, one company handles the site review, site prep, footers, slab, and the building install. That makes it easier to see the full cost from the start. You can also play with sizes and options in our quote builder or try our calculators.
Ready for a real number?
Call or text John at 276-235-1191, or fill out the quote builder. Tell us the size, how you’ll use it, and where it’s going, and we’ll quote it.
Common Questions
Why can’t you give me a price without details?
Size is only one factor. Height, roof style, steel, doors, wind and snow certification, site prep, concrete, and delivery distance all change the number, so we need those details to quote it accurately.
Is concrete included in the building price?
No. Concrete is quoted separately from the building. As a turnkey contractor we can handle both, but they show up as separate parts of the quote.
Which roof style costs the least?
The standard curved roof is the lowest cost, boxed-eave sits in the middle, and the vertical roof costs the most. Most of our customers choose vertical because it sheds snow and rain best.
Does certification add cost?
It can. Buildings certified for higher wind and snow loads may need extra bracing or heavier framing. Your county building office can tell you what your area requires.
Ready to price your building?
Call or text 276-235-1191, or send us the size, location and what it is for. We will come back with a real number.
Leave a Reply