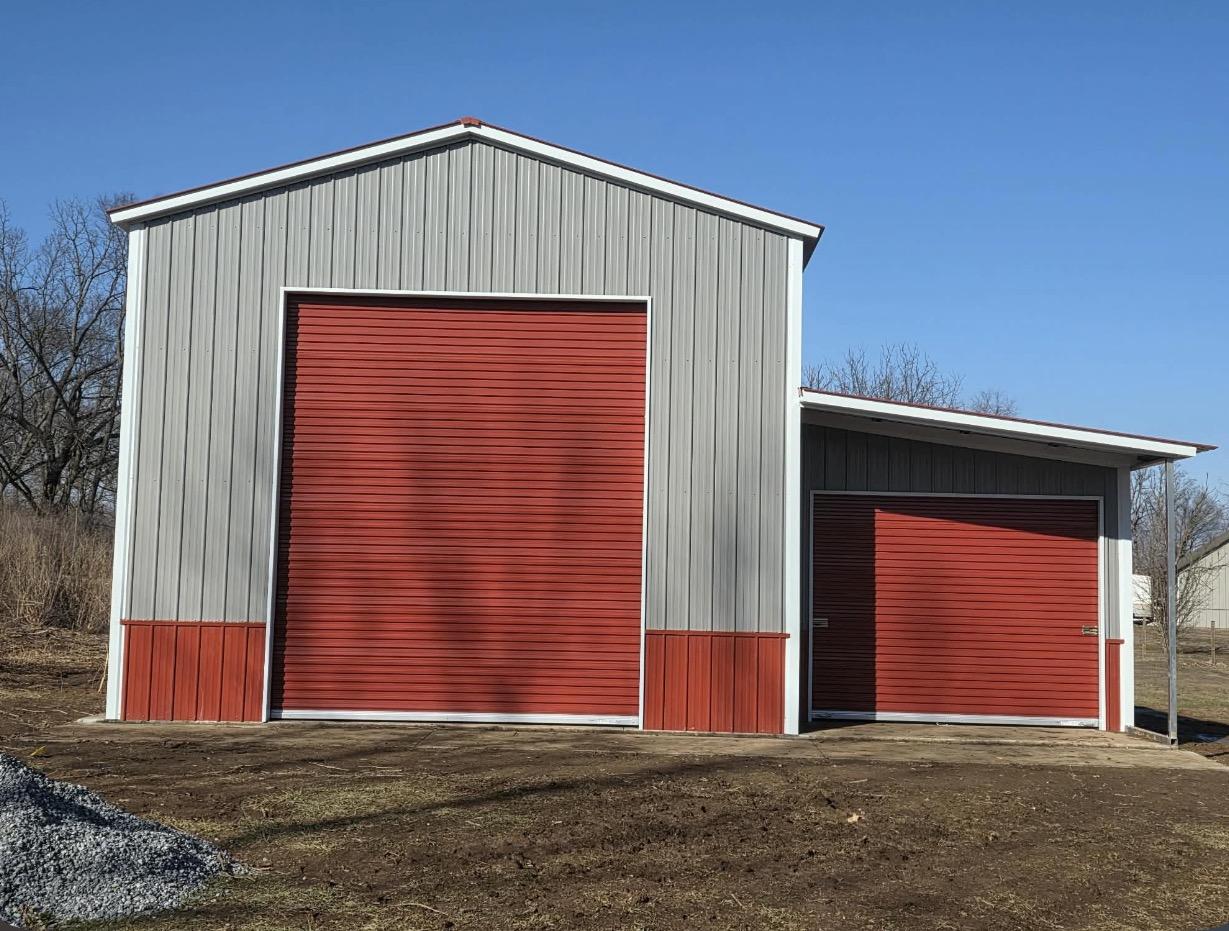
The most common thing people tell us after their building goes up is, “I wish I’d gone bigger.” We almost never hear the opposite. Picking the right size comes down to knowing what goes inside, how you’ll move around it, and what you might want down the road.
Garages, workshops, and barns each get used differently, so they get sized differently. Here’s how to think through each one.
Start with a list, not a size
Before you pick dimensions, write down everything that will go in the building. Vehicles, trailers, mowers, tools, workbenches, shelving, feed, equipment, and anything else. Then measure the big items: length, width, and height. Do not forget mirrors, hitches, roof racks, and ladders.
Our size guide and calculators can help once you have your list.
Sizing a garage
A garage is mostly about parking, plus some storage. The mistake people make is sizing for the cars and forgetting about the doors.
- Room to open doors: You need space between vehicles and between a vehicle and the wall to open doors and get out.
- Walkway: Leave a path to walk around the front or back of the vehicles.
- Storage along the walls: Shelves and cabinets eat into width. Plan for them.
- Door height: Lifted trucks and vans may need a taller roll-up door, which may also mean taller walls.
If you think you’ll own a bigger truck in a few years, size for that truck now.
Sizing a workshop
A workshop needs room to work, not just room to store. A table saw needs space for long boards on both sides. A welding area needs clearance from anything that can burn. A car you are working on needs room to open doors and roll a creeper around it.
Think about:
- Work zones: Map out where each tool or bench goes and how much space you need around it to use it safely.
- Material storage: Lumber, steel, and parts take up wall space fast.
- Ceiling height: Taller walls give you room for overhead storage, lifts, and moving long materials.
- Power and lighting: Plan where outlets and lights go before the walls are covered, especially if you plan to insulate.
If you want a car lift, ask about height early. A lift needs ceiling clearance, and the slab may need to be built for it. See our post on whether a 4-inch slab is enough.
Sizing a barn or ag building
Barns and agricultural buildings cover a wide range: hay storage, equipment, livestock, or all three. Each use has its own needs.
- Equipment: Measure tractors with implements attached. Height matters for cabs and loaders.
- Hay and feed: Plan for how you stack it and how you get it in and out. Ventilation matters for hay.
- Livestock: Stall space, aisle width, and airflow all add up. A lean-to or open side can help with ventilation.
- Wide openings: Big equipment often needs wide doors or an open end.
Quick comparison
| Garage | Workshop | Barn | |
|---|---|---|---|
| Main purpose | Parking and storage | Working space | Equipment, hay, or animals |
| Key measurement | Vehicle size plus door space | Tool and work zones | Equipment with implements |
| Height priority | Door height for trucks | Overhead room, lifts | Cabs, loaders, hay stacks |
| Often added | Walk-in door, windows | Insulation, extra windows | Lean-tos, wide openings |
Why bigger is usually cheaper in the long run
Adding length later is possible, but it is usually more trouble and cost than building it right the first time. You may need to extend the slab, match colors and panels, and pay for another delivery and install. If you are torn between two sizes, the larger one usually wins.
Combination buildings
Lots of folks want a garage on one side and a shop on the other, or a barn with a section closed in for tools. That works fine. Just add up the space for each use, and think about where the doors go so each side works on its own.
Roof style and size go together
For enclosed buildings, especially longer ones, a vertical roof sheds rain and snow best. That is why it makes up about 80% of what we sell. Learn more on our metal buildings page.
Let’s figure out your size together
Send us your list of what you’re storing and how you’ll use the space. Call or text John at 276-235-1191, or try the quote builder, and we’ll quote it.
Common Questions
What is the most common sizing mistake?
Going too small. People size for their vehicles and forget about room to open doors, walk around, and store things along the walls.
How do I size a workshop?
Map out each tool and work area and the space needed to use it safely, then add room for material storage and walkways.
Can I add on to my building later?
It is possible, but it usually costs more than building larger from the start because of slab work, matching panels, and another delivery and install.
Can one building be a garage and a workshop?
Yes. Add up the space for each use and plan door placement so each side works on its own.
Ready to price your building?
Call or text 276-235-1191, or send us the size, location and what it is for. We will come back with a real number.
Leave a Reply