Eave height is the vertical distance from the adjacent ground surface to the roof eave line at a given wall. It shapes how tall your garage door can be, whether your barn clears farm equipment, and what shows up on your permit drawings. The sections below walk through how to measure it and what range fits your project.
TL;DR:
- Eave height measurement must account for ground slopes by averaging readings at high and low points to ensure permit compliance and correct door sizing.
- Typical eave height ranges vary widely with building type, from 8 feet for small garages to over 14 feet for specialized equipment storage.
- Accurate documentation of eave height influences foundation design, grading, and ventilation placement, saving costs and avoiding future modifications.
- Clear height inside the building often differs significantly from eave height, which is critical for fitting vehicles, equipment, and meeting interior space requirements.
- Builders prioritize achieving the necessary clearance first, then usability, to prevent costly adjustments and ensure functional storage or workspace.
Table of Contents
- Why eave height has a formal code definition
- How to measure eave height step by step
- Eave height vs. clear height vs. ridge height
- Typical eave height ranges by building type
- What we tell customers about eave height before they build
- When eave height affects permits, insurance, and daily use
- What a family-owned builder prioritizes about eave height
- Let us handle the measuring, the site prep, and the install
- FAQ
- Sources
Why eave height has a formal code definition
Builders and permit offices don’t leave eave height open to interpretation. The measurement has a formal definition because it determines door clearance, structural loads, and how a jurisdiction classifies a building for zoning purposes.
Eave height is the vertical distance from the ground surface adjacent to the building to the roof eave line at a particular wall. If the vertical distance varies along the wall, eave height is the average height.
That phrasing, from UpCodes, matters most when your lot isn’t flat. If the ground slopes along a wall, you don’t get to pick the lowest or highest point and call it done. You average the height across the wall’s length, and that averaged number becomes your official eave height for permit purposes.
A 10-foot (3,048 mm) eave height is commonly referenced as a dimensional threshold in construction guidance, often tied to foundation depth and frost-line considerations in colder regions. Cross that line and your project can trigger different footing requirements or inspection steps, depending on local code.
This is also where “ground adjacent” earns its own scrutiny. Adjacent grade means the ground as it exists next to the wall, not a future landscaped grade or a temporary stockpile of dirt from excavation. If you’re grading or adding fill before construction, measure after that work is done, not before, since the final grade is what counts.
Permit offices, zoning boards, and some structural code sections all lean on this same definition. A zoning ordinance capping building height at a certain eave measurement will use the averaged figure, not a worst-case or best-case number. Knowing this upfront saves a trip back to the permit counter when your drawings get kicked back for using the wrong reference point.
How to measure eave height step by step
Measuring eave height isn’t complicated, but it does reward precision. A rough guess can lead to the wrong door height, a mismatched foundation, or a permit rejection.
Tools you need:
- A tape measure or laser measure for vertical distances.
- A standard carpenter’s level or a laser level for checking grade consistency.
- A notepad or phone camera to record measurements and reference points.
Safety note: if you’re measuring an existing structure, avoid climbing on roofs or ladders near rooflines without a spotter. Most eave measurements can be taken from the ground using a laser measure aimed at the eave line.
Step-by-step procedure for flat grade:
- Identify the eave line, the point where the roof meets the top of the wall.
- Measure straight down from that point to the ground directly below.
- Record the number along with the wall it corresponds to (front, side, rear).
- Repeat at two or three points along the same wall to confirm consistency.
Step-by-step procedure for sloped grade:
- Measure the eave height at the highest point of the slope along the wall.
- Measure again at the lowest point of the same wall.
- Average the two (or more) readings to get the code-recognized eave height.
- Document each individual reading alongside the average, since permit reviewers may ask to see the raw numbers.
Worked example, small garage: say a single-car garage has a flat concrete slab and the eave measures 8 feet at every point along the front wall. The eave height is simply 8 feet. No averaging needed since the grade doesn’t vary.
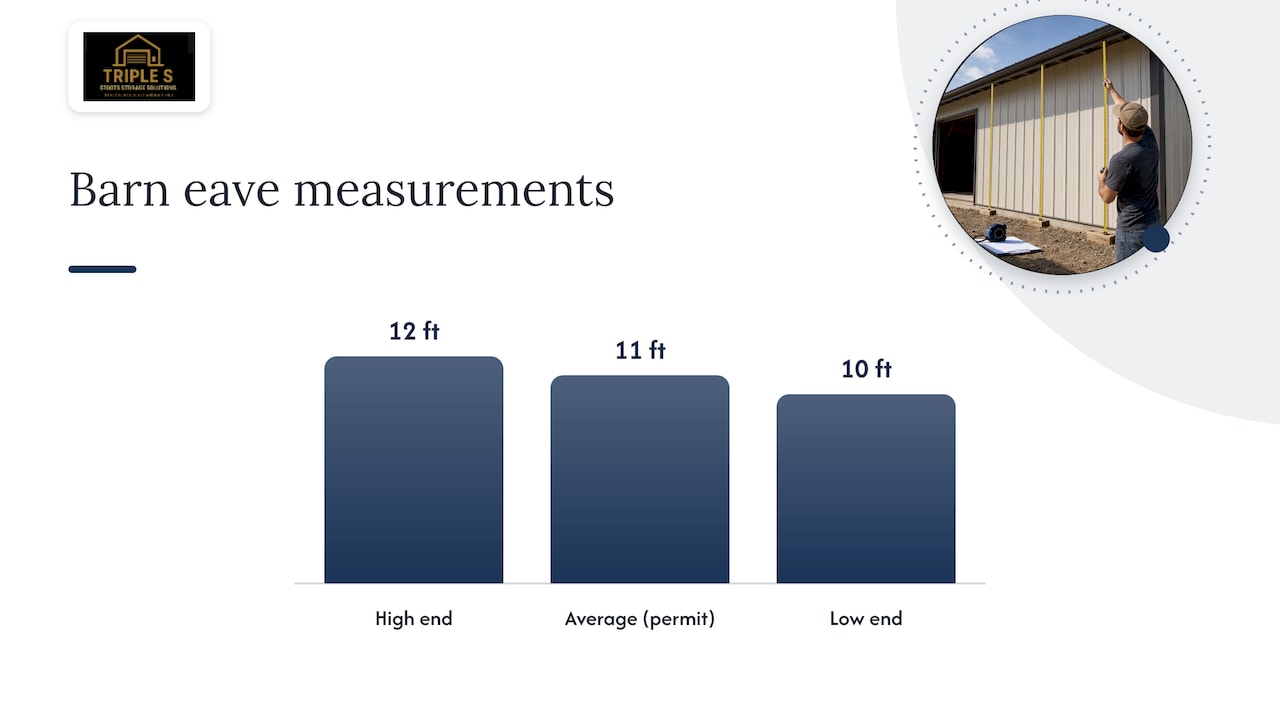
Worked example, barn on sloped ground: say a barn’s sidewall sits on a lot that slopes from one corner to the other. The eave height measures 12 feet at the high end of the wall and 10 feet at the low end. Averaging those two figures gives an eave height of 11 feet, which is the number that goes on the permit application.
Record every measurement before ordering a building or submitting permit drawings. Suppliers size doors, panels, and trim based on the eave height you provide, and a mismatch here is one of the more common causes of delayed installs. For a closer look at stepwise measuring techniques that carry over well to building projects, this guide to measuring square footage covers tools and methods worth borrowing.
Eave height vs. clear height vs. ridge height
These three terms get mixed up constantly, and the mix-up causes real problems when you’re ordering a garage door, planning a mezzanine, or filling out a permit form.
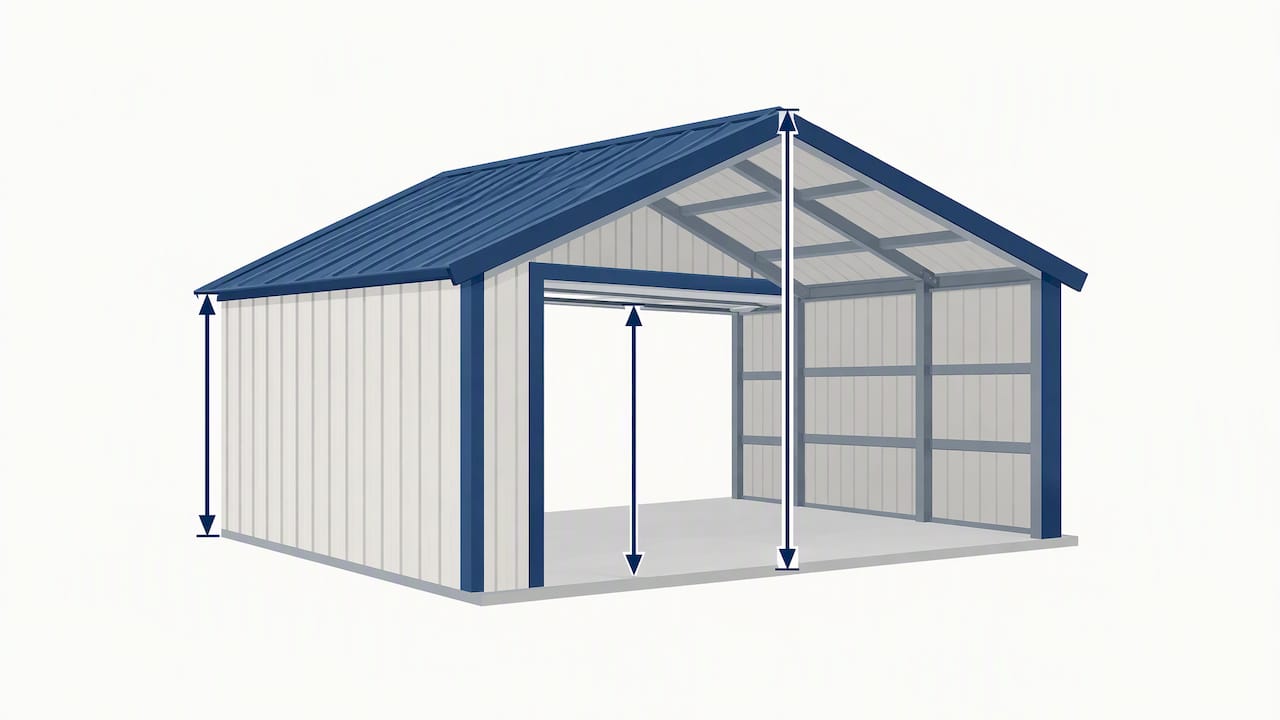
- Eave height is the exterior measurement from adjacent ground to the roof eave line, used on permit drawings and for overall building classification.
- Clear height is the usable interior vertical space, measured from the finished floor to the lowest obstruction (a truss, a duct, a door track).
- Ridge height is the highest exterior point of the roof, where the two roof slopes meet at the peak.
Each one controls a different decision. If you’re buying a garage door, clear height tells you whether your RV or lifted truck will fit, since eave height alone doesn’t account for interior framing or door track clearance. If you’re installing a mezzanine or loft, clear height again governs how much headroom remains above and below the platform. If a local ordinance caps overall structure height, ridge height is often the controlling figure since it represents the tallest point of the building.
When you’re talking to a supplier or filling out permit paperwork, know which measurement they’re asking for. A supplier sizing a roll-up door needs clear height at the door location, not the averaged eave height for the whole wall. A zoning office capping building height might ask for ridge height specifically, since that’s the true maximum point. Mixing these up is one of the fastest ways to order the wrong door or get sent back to redraw your plans.
Typical eave height ranges by building type
Eave height ranges vary by use case, and knowing the common bands helps you sanity-check a quote or a design before committing.
- Single-car garages typically have eave heights that accommodate standard door sizes with headroom.
- Two-car garages often have slightly taller eaves to accommodate larger doors or roof-mounted storage.
- Workshops commonly feature taller eave heights for ceiling-mounted equipment or mezzanine storage.
- Carports usually have eave heights suitable for vehicle clearance.
- Agricultural barns often have taller eaves, depending on the equipment stored inside.
Roof pitch changes how much of that eave height translates into usable interior space near the walls. A steeper pitch eats into headroom faster as you move away from the center of the building, while a lower pitch keeps more of the eave height usable throughout the interior. Foundation height and door selection also shift the effective number. A raised slab adds to the overall exterior height without adding interior clearance, and a taller door forces a taller eave regardless of what the base building would otherwise need.
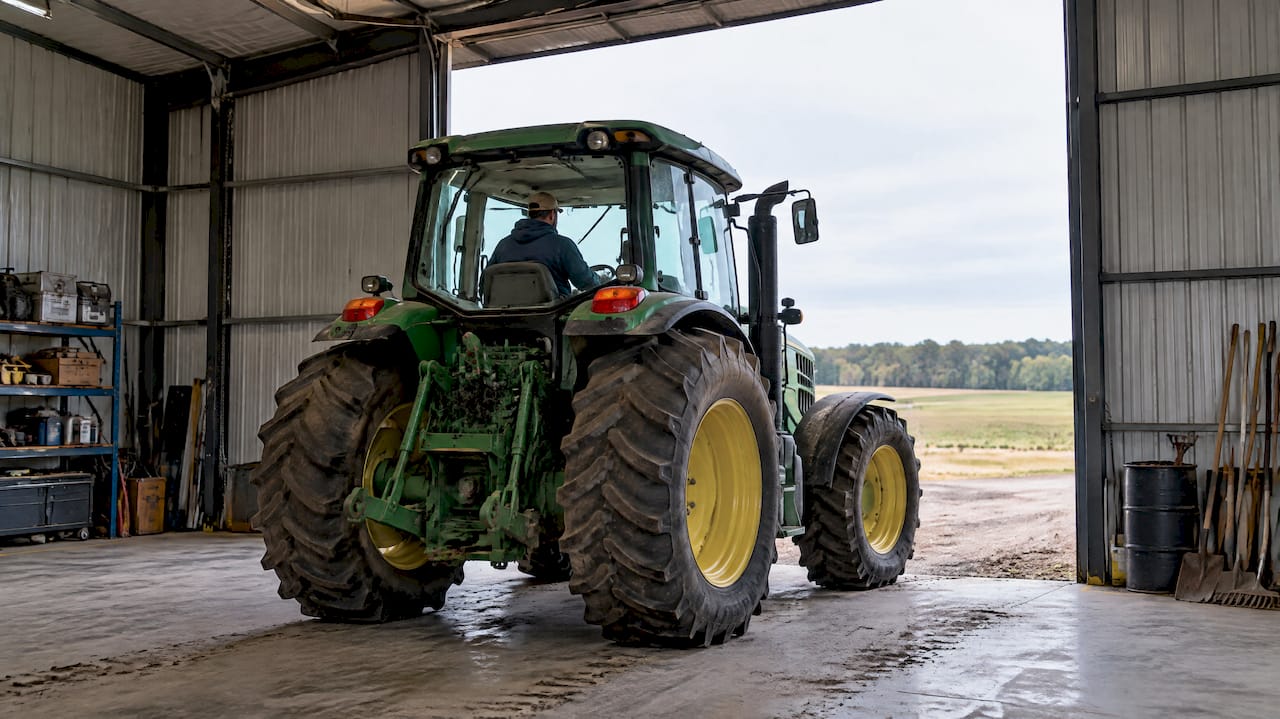
Nonstandard heights make sense for RV storage, where a motorhome or towable can require a 12 to 14 foot clearance plus margin for roof vents and air conditioners. Farm equipment, particularly combines or large tractors, pushes some barns well past standard ranges. Commercial uses like vehicle service bays or small warehouses follow similar logic, with eave height driven by the tallest item that needs to pass through the door, plus a safety margin.
What we tell customers about eave height before they build
Eave height is one of the first numbers we talk through with customers, because it drives decisions that are expensive to change later. Site prep, concrete work, and the building shell all get specified around that number, so getting it right before a contract is signed saves a second trip to the site.
Foundation depth and concrete apron thickness both scale with eave height, especially on taller buildings carrying more wind and snow load against taller sidewalls. A workshop planned at 12 feet needs a different foundation conversation than the same footprint at 9 feet, and that conversation happens before the slab gets poured, not after. Grading decisions follow the same logic: if your lot isn’t flat, the site prep work that levels or adjusts the pad changes your effective eave height once the building goes up.
Door selection and accessory placement also hinge on this number. A 10-foot eave supports a taller roll-up door than an 8-foot eave, but it also changes where gutters, soffits, and ridge vents sit relative to the ground. Ventilation options, particularly ridge vents or gable vents, work differently depending on how much sidewall height you’re giving the roof to work with.
Pro Tip: Spec your eave height for the tallest item you expect to store in the next ten years, not just what fits today.
The trade-off we discuss most often is upfront cost versus future flexibility. A few extra feet of sidewall height costs more at the time of install but can mean the difference between storing a future RV purchase or a piece of equipment you haven’t bought yet.
- Taller sidewalls cost more upfront but avoid a rebuild or add-on later.
- Standard heights keep costs down when storage needs are already well-defined.
- A hybrid approach, slightly taller than current needs but not maxed out, often balances both concerns.
When eave height affects permits, insurance, and daily use
Permit offices frequently reference building height in zoning codes, and eave height (or the related ridge height) is often the figure they want on your drawings. Submitting an averaged, documented measurement avoids a common cause of rejected applications.
Insurance policies and rental listings sometimes ask for usable interior height when a building is used for storage or rented out, so stating clear height accurately (not eave height) prevents disputes over what the space can actually hold.
Before ordering a building or submitting a permit application, have on hand:
- Documented eave height measurements (including raw readings if grade varies).
- Clear height requirements for any vehicles or equipment you plan to store.
- Ridge height if your local zoning caps overall building height.
- Finished grade elevation and any planned slab or apron height.
What a family-owned builder prioritizes about eave height
After years of walking customers through this decision, our priority order is simple: clearance first, usability second, cost last. A building that’s too short for what you actually need to store is a problem no discount fixes later. Usability, meaning how the space works day to day, comes next. Cost matters, but it’s the variable we’d rather adjust than the one that leaves you stuck with a building that doesn’t fit your equipment.
One habit we’d recommend to every homeowner: document your measurements and have them checked by a professional before finalizing an order. A number that’s off by even a foot can mean a door that won’t fit or a permit drawing sent back for correction.
— Stoots
Let us handle the measuring, the site prep, and the install
Getting eave height right takes more than a tape measure. It takes someone who can translate that number into a foundation plan, a concrete apron, and a building shell that all line up on install day. We coordinate site prep, concrete and foundation work, and turnkey installs to keep your eave height consistent throughout the building process.

- Browse our Garages & Workshops, Carports & RV Covers, and Barns & Ag Buildings to see standard and custom eave height options.
- Review our site prep and concrete foundation services if slab elevation or grading is part of your project.
- Reach out through our main site to request a site visit or a quote before you finalize your building size.
FAQ
What is considered eave height?
Eave height is the vertical distance from the ground adjacent to a building to the roof eave line at a given wall, as defined by UpCodes. When the ground along that wall isn’t flat, the height is averaged across the wall rather than measured at a single point.
How to calculate eaves height?
Measure straight down from the eave line to the ground directly below it at one or more points along the wall. If the grade varies, take readings at the high and low points and average them to get the eave height used on permit drawings, following the same averaging approach described by UpCodes.
Is eave height the same as clear height?
No, eave height is the exterior measurement from ground to roofline, while clear height is the usable interior vertical space from the floor to the lowest obstruction. Suppliers sizing doors or equipment need clear height, not eave height, to confirm fit.
What is eave height and ridge height?
Eave height is the exterior measurement at the wall where the roof meets the top of the sidewall, while ridge height is the highest point of the roof where the two slopes meet. Permit offices sometimes cap overall building height using ridge height rather than eave height, so check which figure your local zoning code references.
Leave a Reply